




4 Beds
3 Baths
3,172 SqFt
4 Beds
3 Baths
3,172 SqFt
Key Details
Property Type Single Family Home
Sub Type Single Family Residence
Listing Status Active
Purchase Type For Sale
Square Footage 3,172 sqft
Price per Sqft $263
Subdivision Del Webb Oasis
MLS Listing ID O6419110
Bedrooms 4
Full Baths 3
HOA Fees $642/mo
HOA Y/N Yes
Annual Recurring Fee 7704.0
Year Built 2023
Annual Tax Amount $8,700
Lot Size 7,405 Sqft
Acres 0.17
Property Sub-Type Single Family Residence
Source Stellar MLS
Property Description
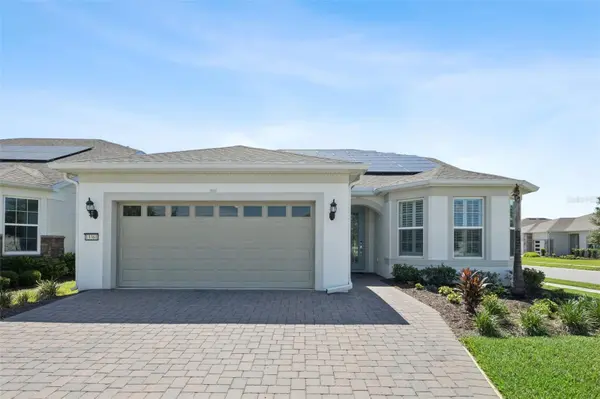
Situated on a premium corner homesite with attractive landscaping, this home features 4 bedrooms, 3 bathrooms, a versatile flex room, and an impressive second floor bonus area spanning more than 1,000 square feet. The upstairs space includes a bedroom and full bathroom, offering possibilities for a guest retreat, media or game room, fitness area, home office, or hobby space.
Standout features include a three car tandem garage with an additional four foot extension, block walls filled with insulation designed to enhance energy efficiency, and a covered paver lanai with plumbing, electrical outlets, and a gas connection already in place for a future outdoor kitchen.
The open concept main level offers ample space for everyday living and entertaining. Eight foot doors throughout the first floor enhance the spacious feel. The gourmet kitchen features a large center island, built in microwave, wall oven, cooktop, closet pantry, Florida inspired backsplash, and a sunny breakfast nook overlooking the main living area. French doors, plantation shutters, and abundant natural light complement the interior.
The first floor primary suite features dual vanities, a spacious walk in shower, and generous storage. A formal dining room provides additional gathering space. Luxury vinyl plank flooring extends throughout the main living areas, complemented by tile in the bathrooms and carpet in the bedrooms.
Additional highlights include a well appointed laundry room with a utility sink, cabinetry, and countertop workspace, along with a paver driveway and landscaped outdoor spaces.
Solar panels are currently installed and may provide energy savings based on individual usage and utility rates. The panels may be negotiated to remain with the home or be removed before closing, subject to mutually agreed terms.
Del Webb Oasis amenities include a clubhouse, fitness center, resort style pool and spa, pickleball and tennis courts, walking trails, year round social activities, and a full time lifestyle director. The Horizon West location offers convenient access to Flamingo Crossings, Walt Disney World, shopping, dining, entertainment, and major roadways.
With generous living spaces, distinctive upgrades, and a versatile layout, this home offers an exceptional opportunity in Del Webb Oasis.
Some listing images have been virtually staged or generated using AI for illustrative purposes. Furnishings and decor shown in those images are not physically present.
Room sizes are to be verified by the buyer and buyer's agent.
Location
State FL
County Orange
Community Del Webb Oasis
Area 34787 - Winter Garden/Oakland
Zoning P-D
Rooms
Other Rooms Bonus Room, Formal Dining Room Separate, Inside Utility
Interior
Interior Features Ceiling Fans(s), Kitchen/Family Room Combo, Open Floorplan, Primary Bedroom Main Floor, Split Bedroom, Walk-In Closet(s), Window Treatments
Heating Central
Cooling Central Air
Flooring Carpet, Luxury Vinyl, Tile
Furnishings Unfurnished
Fireplace false
Appliance Built-In Oven, Cooktop, Microwave
Laundry Inside, Laundry Room
Exterior
Exterior Feature Sidewalk
Parking Features Oversized, Tandem
Garage Spaces 3.0
Utilities Available Cable Available, Public
View Y/N No
Water Access No
Roof Type Shingle
Porch Covered, Rear Porch
Attached Garage true
Exposure South
Garage true
Private Pool No
Building
Lot Description Corner Lot
Entry Level Two
Foundation Slab
Lot Size Range 0 to less than 1/4
Sewer Public Sewer
Water Public
Architectural Style Contemporary
Structure Type Block
New Construction false
Others
Pets Allowed Yes
Senior Community Yes
Ownership Fee Simple
Monthly Total Fees $642
Acceptable Financing Cash, Conventional, FHA
Membership Fee Required Required
Listing Terms Cash, Conventional, FHA
Special Listing Condition None
Virtual Tour https://media.devoredesign.com/sites/eqlxqlgz/unbranded

NEARBY SCHOOLS & PROPERTIES
"My job is to find and attract mastery-based agents to the office, protect the culture, and make sure everyone is happy! "
49503 Hwy 27 Suite B, Davenport, Fl 33897, United States