
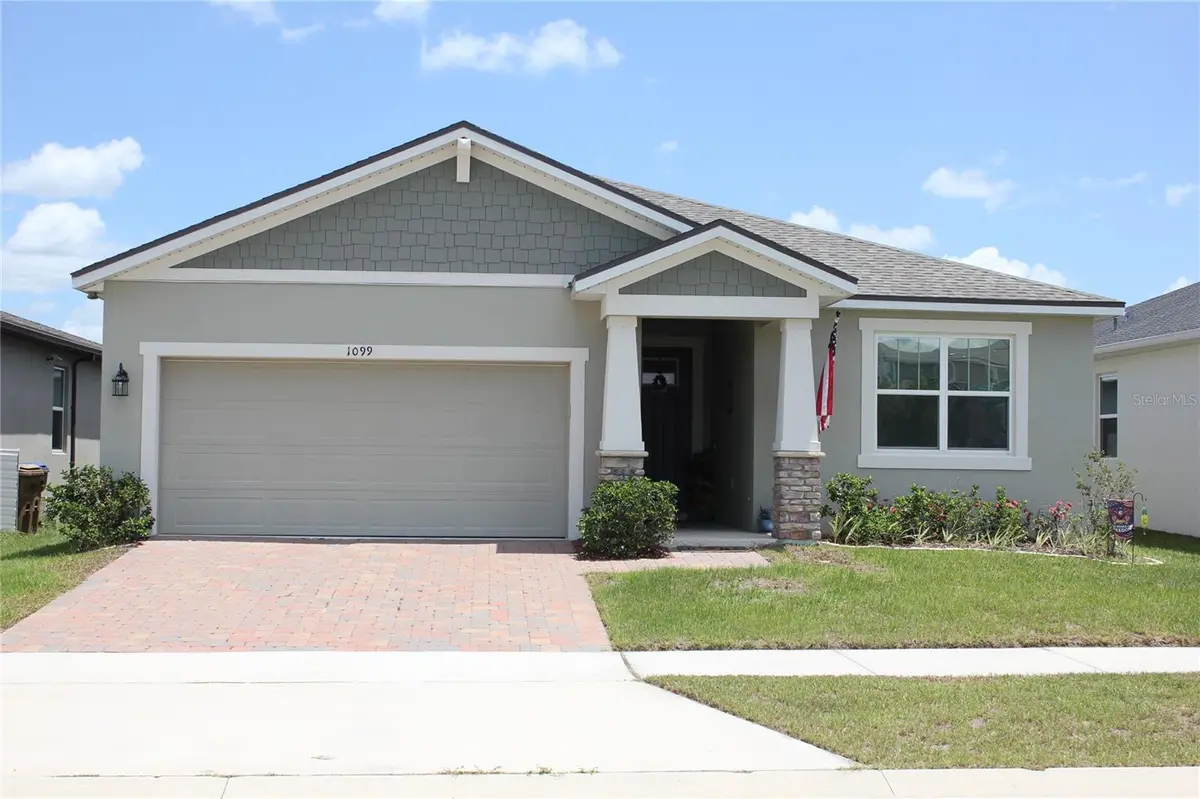



4 Beds
3 Baths
2,042 SqFt
4 Beds
3 Baths
2,042 SqFt
Key Details
Property Type Single Family Home
Sub Type Single Family Residence
Listing Status Active
Purchase Type For Sale
Square Footage 2,042 sqft
Price per Sqft $202
Subdivision Soleil At Westside
MLS Listing ID G5116621
Bedrooms 4
Full Baths 3
Construction Status Completed
HOA Fees $132/mo
HOA Y/N Yes
Annual Recurring Fee 1584.0
Year Built 2023
Annual Tax Amount $6,854
Lot Size 5,662 Sqft
Acres 0.13
Property Sub-Type Single Family Residence
Source Stellar MLS
Property Description
This beautifully appointed 4-bedroom, 3-full-bath residence features an impressive open-concept floor plan with soaring 12-foot ceilings, creating a bright, spacious atmosphere ideal for both everyday living and entertaining. Thoughtful upgrades can be found throughout the home, including beautifully finished bathrooms with tile extending to the ceiling, upgraded fixtures, and sophisticated details.
The kitchen serves as the heart of the home, showcasing solid granite countertops, a full farmhouse sink, upgraded fixtures, generous workspace, and a seamless connection to the main living and dining areas.
Step outside to the added screened-in lanai, offering the perfect setting for morning coffee, evening relaxation, or enjoying Florida's beautiful weather without leaving the comfort of home. An attached garage provides additional convenience and storage.
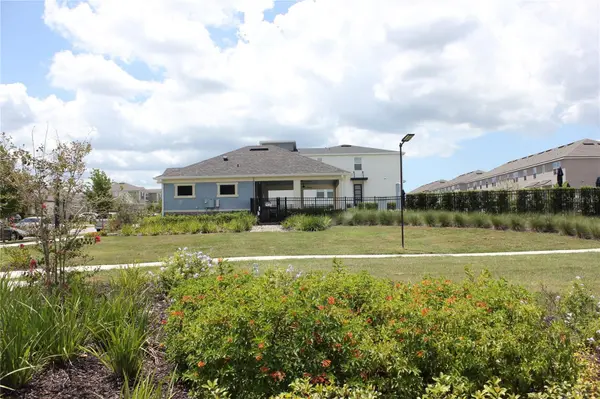
Location is another standout feature. The home is just steps from the community pool and two neighborhood parks, with lighted walking paths and biking trails providing plenty of opportunities to enjoy the outdoors.
Perfectly positioned in the Kissimmee area, this home offers convenient access to Walt Disney World, Celebration, shopping, dining, entertainment, and major Central Florida roadways. Whether you're looking for a primary residence or your own Florida retreat, 1099 Lakeshore Breeze Place delivers upgraded living in a location that's hard to beat.
Location
State FL
County Osceola
Community Soleil At Westside
Area 34747 - Kissimmee/Celebration
Zoning 0111
Interior
Interior Features Accessibility Features, Cathedral Ceiling(s), Ceiling Fans(s), Eat-in Kitchen, Kitchen/Family Room Combo, Living Room/Dining Room Combo, Open Floorplan, Primary Bedroom Main Floor, Solid Wood Cabinets, Stone Counters, Vaulted Ceiling(s), Walk-In Closet(s), Window Treatments
Heating Central
Cooling Central Air, Attic Fan
Flooring Carpet, Ceramic Tile
Furnishings Unfurnished
Fireplace false
Appliance Built-In Oven, Cooktop, Dishwasher, Disposal, Electric Water Heater, Ice Maker, Microwave, Refrigerator
Laundry Laundry Room
Exterior
Exterior Feature Dog Run, Playground, Sidewalk
Garage Spaces 2.0
Pool In Ground, Outside Bath Access, Pool Alarm
Utilities Available Electricity Available, Fire Hydrant, Sprinkler Recycled, Underground Utilities, Water Connected
View Y/N No
Water Access No
View Park/Greenbelt, Pool
Roof Type Shingle
Porch Enclosed, Patio, Rear Porch, Screened
Attached Garage true
Exposure West
Garage true
Private Pool No
Building
Lot Description Near Golf Course, Near Public Transit, Paved, Unincorporated
Entry Level One
Foundation Slab
Lot Size Range 0 to less than 1/4
Sewer Public Sewer
Water None
Structure Type Block,Brick
New Construction true
Construction Status Completed
Schools
Elementary Schools Westside K-8
Middle Schools West Side
High Schools Celebration High
Others
Pets Allowed No
Senior Community No
Ownership Fee Simple
Monthly Total Fees $132
Acceptable Financing Cash, Conventional, FHA, VA Loan
Membership Fee Required Required
Listing Terms Cash, Conventional, FHA, VA Loan
Special Listing Condition None
Virtual Tour https://www.propertypanorama.com/instaview/stellar/G5116621

NEARBY SCHOOLS & PROPERTIES
"My job is to find and attract mastery-based agents to the office, protect the culture, and make sure everyone is happy! "
49503 Hwy 27 Suite B, Davenport, Fl 33897, United States