





4 Beds
2 Baths
1,733 SqFt
4 Beds
2 Baths
1,733 SqFt
Key Details
Property Type Single Family Home
Sub Type Single Family Residence
Listing Status Active
Purchase Type For Sale
Square Footage 1,733 sqft
Price per Sqft $220
Subdivision Crest Lake Sub
MLS Listing ID TB8556176
Bedrooms 4
Full Baths 2
HOA Y/N No
Year Built 1940
Annual Tax Amount $6,281
Lot Size 7,405 Sqft
Acres 0.17
Lot Dimensions 60x120
Property Sub-Type Single Family Residence
Source Stellar MLS
Property Description
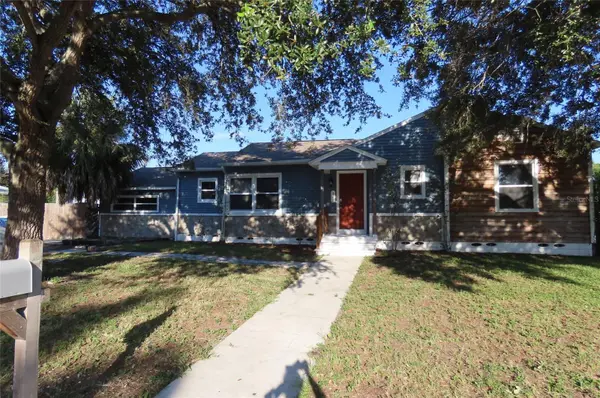
Outside, the fenced backyard and rear deck offer space to create an outdoor retreat for morning coffee, dining, gardening, entertaining, or relaxing beneath the established trees. The corner lot adds to the home's appeal, with opportunities to refresh the landscaping and personalize the outdoor spaces. Repairs and finishing touches are needed, providing an opportunity to build on the home's existing charm and updated features.
Enjoy a location approximately one block from Crest Lake Park, with lakeside walking paths, a dog park, and playground. Clearwater Country Club offers nearby golf, while downtown Clearwater's waterfront Coachman Park, and concerts at The BayCare Sound provide a variety of entertainment options. Clearwater Beach is approximately 4–5 miles away, offering Gulf beaches, Pier 60, waterfront dining, and boating activities. Shopping, groceries, and dining are available along Gulf-to-Bay Boulevard, with additional retail options at Clearwater Mall, including Target and Costco. A home with character, flexible space, and plenty of possibilities in a location convenient to Clearwater's beaches, parks, and entertainment.
All distances are approximate and vary by route. All information is believed to be accurate but is not guaranteed. Buyers and agents to verify all facts/information pertinent to their purchase decision.
Location
State FL
County Pinellas
Community Crest Lake Sub
Area 33755 - Clearwater
Interior
Interior Features Ceiling Fans(s), Other, Split Bedroom, Stone Counters
Heating Central, Electric
Cooling Central Air
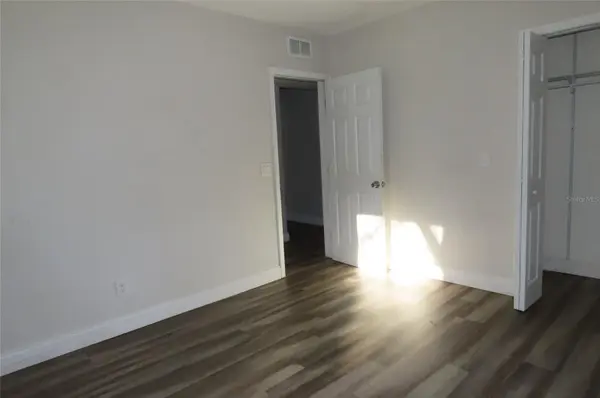
Flooring Other, Vinyl
Furnishings Unfurnished
Fireplace false
Appliance Dishwasher, Range, Range Hood, Refrigerator
Laundry Inside
Exterior
Exterior Feature Other
Parking Features Driveway
Fence Wood
Utilities Available Electricity Connected, Water Connected
View Y/N No
Water Access No
Roof Type Shingle
Exposure West
Garage false
Private Pool No
Building
Lot Description Corner Lot
Story 1
Entry Level One
Foundation Other
Lot Size Range 0 to less than 1/4
Sewer Public Sewer
Water Public
Structure Type Vinyl Siding,Frame,Wood Siding
New Construction false
Schools
Elementary Schools Skycrest Elementary-Pn
Middle Schools Oak Grove Middle-Pn
High Schools Clearwater High-Pn
Others
Senior Community No
Ownership Fee Simple
Acceptable Financing Cash, Conventional
Listing Terms Cash, Conventional
Special Listing Condition None
Virtual Tour https://www.propertypanorama.com/instaview/stellar/TB8556176

NEARBY SCHOOLS & PROPERTIES
"My job is to find and attract mastery-based agents to the office, protect the culture, and make sure everyone is happy! "
49503 Hwy 27 Suite B, Davenport, Fl 33897, United States