




5 Beds
5 Baths
3,807 SqFt
5 Beds
5 Baths
3,807 SqFt
Key Details
Property Type Single Family Home
Sub Type Single Family Residence
Listing Status Active
Purchase Type For Sale
Square Footage 3,807 sqft
Price per Sqft $162
Subdivision Oakfield Trails
MLS Listing ID A4708833
Bedrooms 5
Full Baths 4
Half Baths 1
Construction Status Completed
HOA Fees $222/qua
HOA Y/N Yes
Annual Recurring Fee 889.56
Year Built 2026
Annual Tax Amount $1,028
Lot Size 7,405 Sqft
Acres 0.17
Lot Dimensions 60x120
Property Sub-Type Single Family Residence
Source Stellar MLS
Property Description
From the moment you enter, you'll appreciate the spacious open-concept design, abundant natural light, and thoughtful layout created for both everyday living and effortless entertaining. The main level features a private primary suite with dual sinks and two walk-in closets, providing a comfortable retreat at the end of the day. A versatile downstairs flex room offers the perfect opportunity for a home office, formal dining room, study, or additional living space. The main level also includes a laundry room, a secondary bedroom with a full bathroom, and a separate half bathroom.
The beautifully appointed kitchen is designed to impress both everyday cooks and those who love to entertain. A sleek built-in cooktop is paired with a statement hood, built-in microwave, and built-in oven for a seamless, modern look and effortless functionality. Quartz countertops provide a sophisticated finish, while the oversized island offers abundant workspace and a natural gathering spot for family and guests. A stylish tile backsplash adds the perfect finishing touch, creating a kitchen that is as beautiful as it is functional.
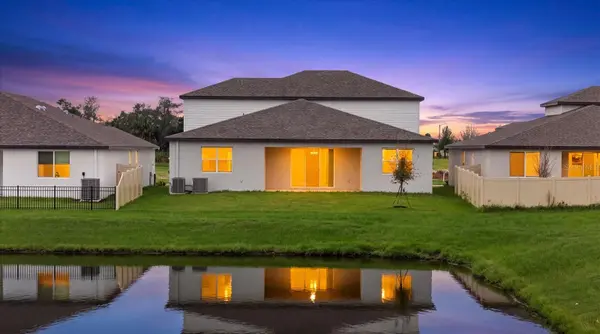
The heart of the home opens seamlessly to a covered lanai overlooking a lake, creating an inviting indoor-outdoor setting ideal for morning coffee, weekend gatherings, or relaxing in the beautiful Florida climate. Upstairs, you'll find additional bedrooms, bathrooms, and a generous loft that can easily become a media room, playroom, hobby space, or second living area.
Energy-efficient construction and smart-home features add modern convenience and peace of mind, while the 3-car garage provides exceptional storage and parking flexibility. This is a home designed to grow with you.
As a resident of Oakfield Trails, you'll enjoy access to the private Harvest Club (estimated completion early 2028), which will feature a resort-style pool, clubhouse, fitness center, pickleball courts, playground, and scenic trails surrounded by a beautiful Old Florida-inspired setting. The community also offers convenient access to major highways, making travel throughout the greater Tampa Bay area, Sarasota, and beyond more convenient.
If you're looking for space, style, energy efficiency, resort-style amenities, and the benefits of brand-new construction, 10514 Abundance Grove Way delivers an exceptional Parrish lifestyle.
Schedule your private tour today and experience everything this remarkable home and Oakfield Trails have to offer.
Location
State FL
County Manatee
Community Oakfield Trails
Area 34219 - Parrish
Zoning RES
Rooms
Other Rooms Bonus Room, Den/Library/Office, Family Room, Loft, Media Room, Storage Rooms
Interior
Interior Features Attic Ventilator, In Wall Pest System, Open Floorplan, Primary Bedroom Main Floor, Smart Home, Solid Surface Counters, Split Bedroom, Thermostat, Walk-In Closet(s)
Heating Central, Electric
Cooling Central Air
Flooring Carpet, Tile
Furnishings Unfurnished
Fireplace false
Appliance Built-In Oven, Dishwasher, Disposal, Dryer, Electric Cooktop, Electric Water Heater, Microwave, Range, Range Hood, Refrigerator, Washer
Laundry Laundry Room
Exterior
Exterior Feature Hurricane Shutters, Lighting, Private Yard, Sidewalk
Parking Features Driveway, Garage Door Opener, Oversized
Community Features Clubhouse, Community Mailbox, Deed Restrictions, Fitness Center, Park, Playground, Pool, Sidewalks, Tennis Court(s), Street Lights
Utilities Available Cable Connected, Electricity Connected, Public, Sewer Connected, Water Connected
View Y/N Yes
Water Access No
View Water
Roof Type Shingle
Attached Garage true
Exposure South
Garage true
Private Pool No
Building
Entry Level Two
Foundation Slab
Lot Size Range 0 to less than 1/4
Builder Name Meritage Homes
Sewer Public Sewer
Water Public
Structure Type Block,Frame
New Construction true
Construction Status Completed
Others
Pets Allowed Yes
HOA Fee Include Internet,Other
Senior Community No
Ownership Fee Simple
Monthly Total Fees $74
Acceptable Financing Cash, Conventional, FHA, VA Loan
Membership Fee Required Required
Listing Terms Cash, Conventional, FHA, VA Loan
Special Listing Condition None

NEARBY SCHOOLS & PROPERTIES
"My job is to find and attract mastery-based agents to the office, protect the culture, and make sure everyone is happy! "
49503 Hwy 27 Suite B, Davenport, Fl 33897, United States