
10765 SW 63RD TER, Ocala, FL 34476
REQUEST A TOUR If you would like to see this home without being there in person, select the "Virtual Tour" option and your advisor will contact you to discuss available opportunities.
In-PersonVirtual Tour
$ 1,700

3 Beds

2 Baths

1,526 SqFt


$ 1,700

3 Beds

2 Baths

1,526 SqFt

Key Details

Property Type Single Family Home

Sub Type Single Family Residence

Listing Status Active

Purchase Type For Rent

Square Footage 1,526 sqft

Subdivision Spruce Crk 03

MLS Listing ID OM733642

Bedrooms 3

Full Baths 2

HOA Y/N No

Year Built 1988

Lot Size 0.260 Acres

Acres 0.26

Lot Dimensions 102x110

Property Sub-Type Single Family Residence

Source Stellar MLS

Property Description

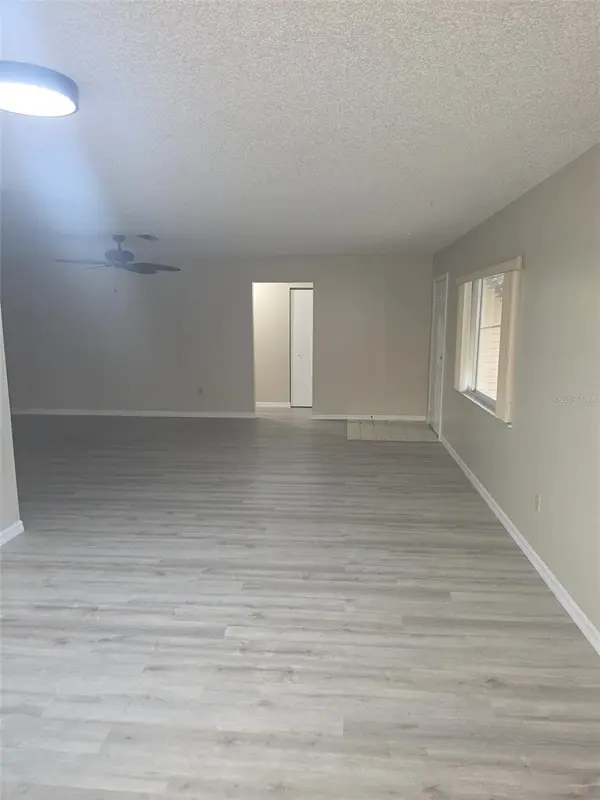
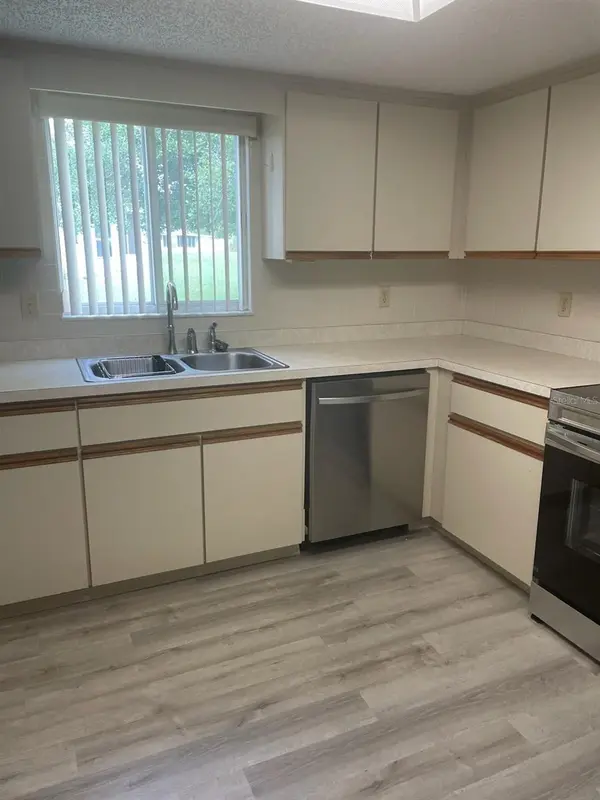
Freshly updated 3 bedroom, 2 bath home with a 2 car garage in Spruce Creek, a 55+ community off SW Highway 200 in Ocala. New luxury vinyl plank flooring runs through the home, and the kitchen features stainless steel appliances including a side by side refrigerator, range and dishwasher, plus a skylight that brings in plenty of natural light. The spacious great room opens through sliding glass doors to an enclosed lanai. The primary suite has its own bath with a step in shower. Ceiling fans in the main living areas and bedrooms, washer and dryer hookups, and a 2 car garage with opener. 1,526 square feet of living area on a quarter acre lot. Available now. $1,700 per month with a $1,700 security deposit and a 12 month lease. Qualifications: income of 3 times the rent and a 600 minimum credit score. Screening is $34 per adult. Tenant pays lawn care and utilities, trash is included. Small pets (cat or dog) OK with a $500 pet fee. Renters insurance and an annual HVAC tune up are required.

Location

State FL

County Marion

Community Spruce Crk 03

Area 34476 - Ocala

Rooms

Other Rooms Florida Room

Interior

Interior Features Ceiling Fans(s), Primary Bedroom Main Floor, Window Treatments

Heating Central, Electric

Cooling Central Air

Flooring Luxury Vinyl

Furnishings Unfurnished

Fireplace false

Appliance Dishwasher, Range, Range Hood, Refrigerator

Laundry Electric Dryer Hookup, Washer Hookup

Exterior

Parking Features Driveway, Garage Door Opener

Community Features Clubhouse, Pool

Utilities Available Electricity Connected, Water Connected

View Y/N No

Water Access No

Porch Enclosed, Rear Porch

Attached Garage true

Garage true

Private Pool No

Building

Lot Description Paved

Story 1

Entry Level One

Sewer Septic Tank

Water Public

New Construction false

Others

Pets Allowed Cats OK, Dogs OK, Size Limit, Yes

Senior Community Yes

Pet Size Small (16-35 Lbs.)

Membership Fee Required Required

Virtual Tour https://www.propertypanorama.com/instaview/stellar/OM733642

Stellar MLS
Listed by Jeff Williams LEGACY REALTY & ASSOCIATES

NEARBY SCHOOLS & PROPERTIES

EXIT REALTY 4CORNERS

"My job is to find and attract mastery-based agents to the office, protect the culture, and make sure everyone is happy! "

+1(863) 344-3948

exitrealty4corners@gmail.com

49503 Hwy 27 Suite B, Davenport, Fl 33897, United States

GET MORE INFORMATION

Name
Phone*
Message

Go tour this home

10765 SW 63RD TER