

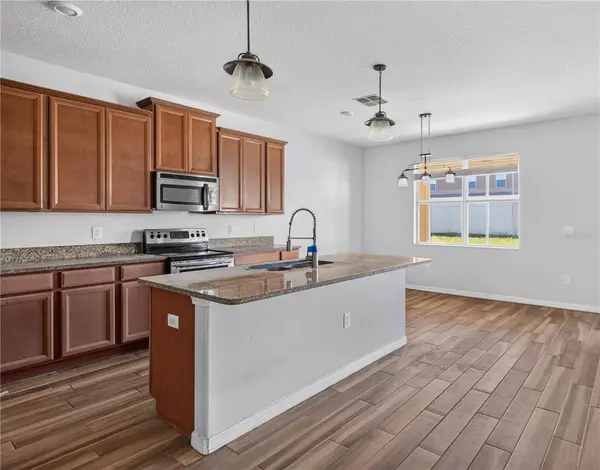


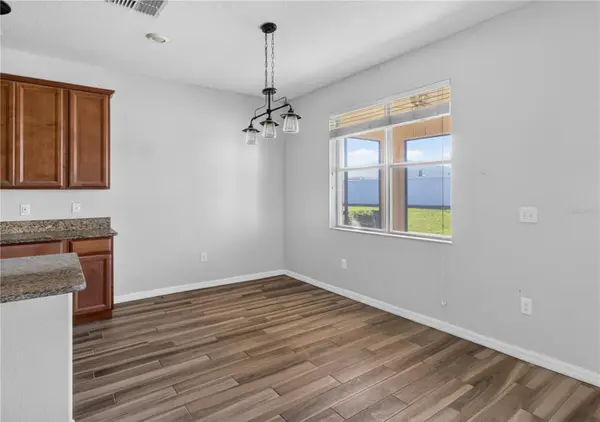

4 Beds
3 Baths
2,546 SqFt
4 Beds
3 Baths
2,546 SqFt
Key Details
Property Type Single Family Home
Sub Type Single Family Residence
Listing Status Active
Purchase Type For Sale
Square Footage 2,546 sqft
Price per Sqft $1,140
Subdivision Highland Estates Ph 2A
MLS Listing ID TB8556167
Bedrooms 4
Full Baths 3
HOA Fees $100/ann
HOA Y/N Yes
Annual Recurring Fee 2204.0
Year Built 2015
Annual Tax Amount $8,106
Lot Size 5,662 Sqft
Acres 0.13
Lot Dimensions 50x115
Property Sub-Type Single Family Residence
Source Stellar MLS
Property Description
Please note: the property requires repairs, including mold remediation and a new roof. This is a great opportunity for buyers seeking value and willing to bring the home back to its full potential.
Located in a vibrant, family-friendly community with parks, walking trails, playgrounds, and a community pool. Shopping, dining, schools, and Gulf Coast beaches are all within easy reach, offering a convenient and desirable lifestyle once renovations are complete.
Location
State FL
County Hillsborough
Community Highland Estates Ph 2A
Area 33598 - Wimauma
Zoning PD
Interior
Interior Features High Ceilings, PrimaryBedroom Upstairs, Solid Wood Cabinets, Split Bedroom, Walk-In Closet(s), Window Treatments
Heating Central
Cooling Central Air
Flooring Carpet, Luxury Vinyl
Furnishings Unfurnished
Fireplace false
Appliance Electric Cooktop, Microwave, Refrigerator
Laundry Other
Exterior
Exterior Feature Balcony, Garden
Utilities Available Electricity Connected, Sprinkler Recycled, Water Connected
View Y/N No
Water Access No
Roof Type Shingle
Attached Garage true
Exposure Southeast
Garage true
Private Pool No
Building
Story 2
Entry Level Two
Foundation Block
Lot Size Range 0 to less than 1/4
Sewer Public Sewer
Water Public
Structure Type Block,Concrete,Frame
New Construction false
Others
Pets Allowed Breed Restrictions
Senior Community No
Ownership Fee Simple
Monthly Total Fees $183
Membership Fee Required Required
Special Listing Condition Short Sale
Virtual Tour https://www.propertypanorama.com/instaview/stellar/TB8556167

NEARBY SCHOOLS & PROPERTIES
"My job is to find and attract mastery-based agents to the office, protect the culture, and make sure everyone is happy! "
49503 Hwy 27 Suite B, Davenport, Fl 33897, United States