

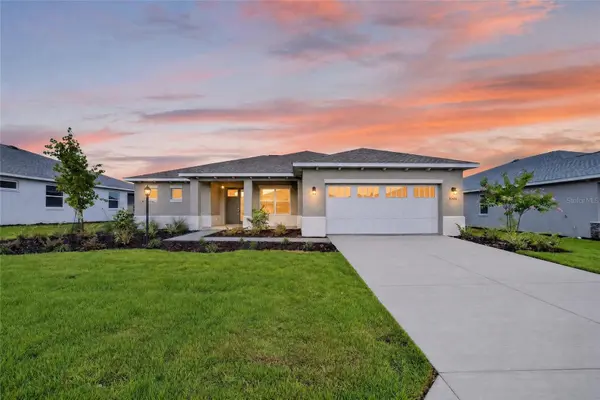


2 Beds
2 Baths
1,718 SqFt
2 Beds
2 Baths
1,718 SqFt
Key Details
Property Type Single Family Home
Sub Type Single Family Residence
Listing Status Active
Purchase Type For Sale
Square Footage 1,718 sqft
Price per Sqft $247
Subdivision On Top Of The World
MLS Listing ID OM733697
Bedrooms 2
Full Baths 2
Construction Status Completed
HOA Fees $493/mo
HOA Y/N Yes
Annual Recurring Fee 5923.56
Year Built 2026
Annual Tax Amount $397
Lot Size 9,583 Sqft
Acres 0.22
Lot Dimensions 75X130
Property Sub-Type Single Family Residence
Source Stellar MLS
Property Description
The flex room with French doors adds valuable versatility and can easily serve as a home office, den, hobby space, or private retreat. A convenient laundry suite provides additional functionality, while the 2-car garage with dedicated golf cart space offers plenty of room for vehicles, storage, and easy access to the community's many amenities. With its thoughtful floor plan and flexible living spaces, the Livingston is an excellent opportunity to enjoy the comfort and ease of new construction in Longleaf Ridge at On Top of the World.
Location
State FL
County Marion
Community On Top Of The World
Area 34481 - Ocala
Zoning PUD
Interior
Interior Features Stone Counters, Thermostat, Walk-In Closet(s)
Heating Central
Cooling Central Air
Flooring Tile
Furnishings Unfurnished
Fireplace false
Appliance Built-In Oven, Dishwasher, Disposal, Microwave, Range Hood, Refrigerator
Laundry Laundry Room
Exterior
Parking Features Driveway, Golf Cart Parking
Garage Spaces 2.0
Community Features Clubhouse, Dog Park, Fitness Center, Golf Carts OK, Golf, Pool, Restaurant, Sidewalks, Tennis Court(s)
Utilities Available Electricity Connected, Sewer Connected, Water Connected
Amenities Available Basketball Court, Clubhouse, Fence Restrictions, Fitness Center, Gated, Park, Pickleball Court(s), Pool, Recreation Facilities, Storage, Tennis Court(s)
View Y/N No
Water Access No
Roof Type Shingle
Attached Garage true
Exposure East
Garage true
Private Pool No
Building
Entry Level One
Foundation Slab
Lot Size Range 0 to less than 1/4
Sewer Private Sewer
Water Private
Structure Type Block,Concrete,Stucco
New Construction true
Construction Status Completed
Others
Pets Allowed Cats OK, Dogs OK, Number Limit
HOA Fee Include Pool,Maintenance Grounds,Recreational Facilities
Senior Community Yes
Ownership Leasehold
Monthly Total Fees $493
Acceptable Financing Cash, Conventional
Membership Fee Required Required
Listing Terms Cash, Conventional
Num of Pet 3
Special Listing Condition None
Virtual Tour https://www.propertypanorama.com/instaview/stellar/OM733697

NEARBY SCHOOLS & PROPERTIES
"My job is to find and attract mastery-based agents to the office, protect the culture, and make sure everyone is happy! "
49503 Hwy 27 Suite B, Davenport, Fl 33897, United States