

2 Beds
3 Baths
1,440 SqFt
2 Beds
3 Baths
1,440 SqFt
Open House
Sat Oct 10, 12:00pm - 3:00pm
Sun Oct 11, 12:00pm - 3:00pm
Key Details
Property Type Townhouse
Sub Type Townhouse
Listing Status Active
Purchase Type For Sale
Square Footage 1,440 sqft
Price per Sqft $347
Subdivision Celebration Roseville Corner
MLS Listing ID S5159152
Bedrooms 2
Full Baths 2
Half Baths 1
Construction Status Completed
HOA Fees $445/qua
HOA Y/N Yes
Annual Recurring Fee 6642.36
Year Built 2001
Annual Tax Amount $4,292
Lot Size 3,049 Sqft
Acres 0.07
Property Sub-Type Townhouse
Source Stellar MLS
Property Description
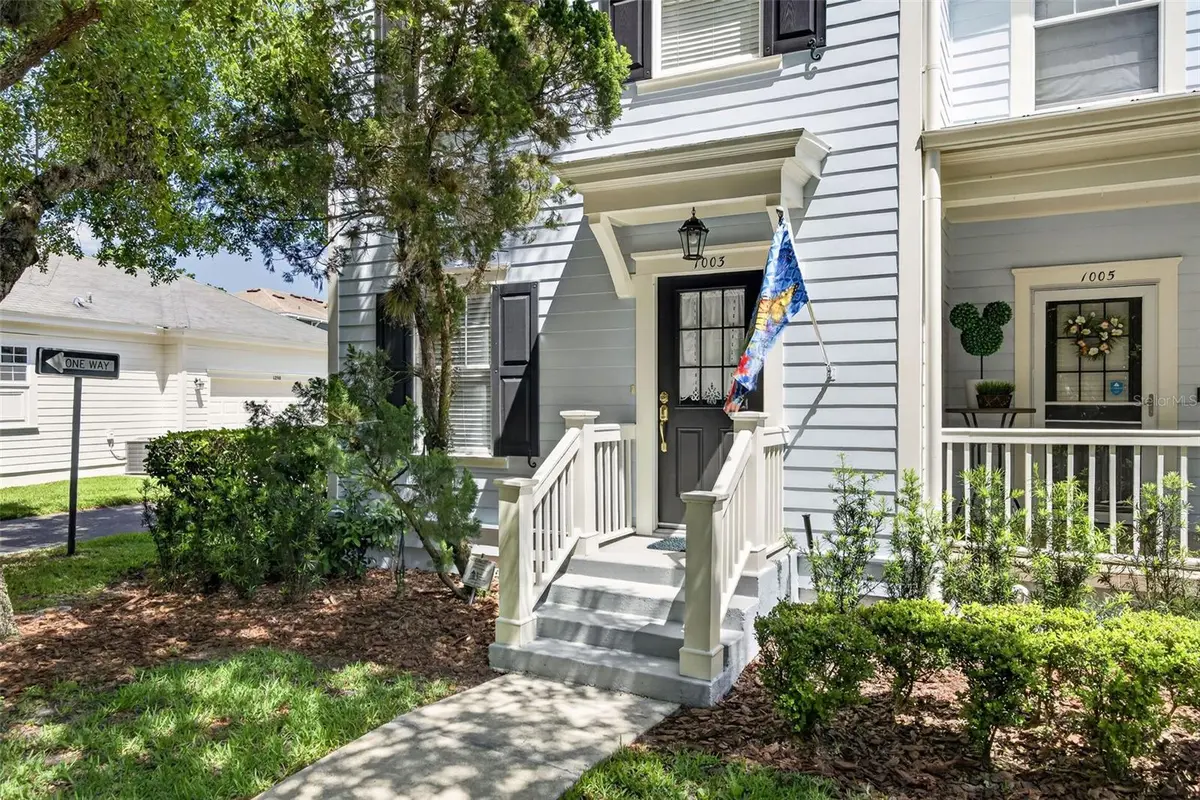
Welcome to 1003 Old Blush Road in East Village, where classic Celebration charm meets a fresh, beautifully renovated interior! This delightful end-unit residence is filled with natural light and enjoys an exceptional setting directly across from a peaceful conservation area and scenic walking path. With a surprisingly spacious yard for its price point, a detached garage, and extensive recent improvements, this home offers a wonderful combination of charm, comfort, and value in one of Central Florida's most beloved communities.
Step inside and discover a bright, inviting interior featuring beautiful new Honey Oak luxury vinyl plank flooring throughout the main level, fresh interior paint, elegant 5-inch baseboards, and professionally painted cabinetry with new hardware. New ceiling fans with remotes and recessed lighting with dimmers on the main floor add to the home's contemporary feel.
The kitchen features stunning new Quartzite countertops, a classic tiled backsplash, and a new stainless steel range and dishwasher. The bathrooms have been tastefully refreshed with new tile flooring, Moen plumbing fixtures, sinks, Kohler comfort-height toilets, mirrors, lighting, and refreshed showers and tub with a new shower door. Beyond the beautiful finishes, the home has also undergone a complete repipe with new PEX-B plumbing, providing an important improvement for insurance purposes.
One of this property's most appealing features is its outdoor space. The generously sized yard offers room to relax, entertain, garden, or simply enjoy Florida's beautiful weather — a particularly attractive feature at this price point. The detached garage adds convenience, while the end-unit location provides abundant natural light and an open, airy feel. Just across the street, a tranquil conservation area offers lovely views from the front room, while the adjacent walking path invites morning walks and evening strolls.
And then there's Celebration itself! With its picturesque streets, charming architecture, beautiful parks, vibrant downtown, and more than 26 miles of walking and biking paths, Celebration offers a lifestyle unlike any other. Enjoy neighborhood pools, community events, restaurants, shops, and the wonderful sense of community that makes this town so special. Come see it TODAY!
Location
State FL
County Osceola
Community Celebration Roseville Corner
Area 34747 - Kissimmee/Celebration
Zoning OPUD
Rooms
Other Rooms Inside Utility
Interior
Interior Features Ceiling Fans(s), Crown Molding, Eat-in Kitchen, PrimaryBedroom Upstairs, Tray Ceiling(s), Walk-In Closet(s)
Heating Central
Cooling Central Air
Flooring Ceramic Tile, Hardwood, Laminate, Wood
Furnishings Unfurnished
Fireplace false
Appliance Dishwasher, Dryer, Microwave, Range, Refrigerator, Washer
Laundry Inside, Laundry Closet
Exterior
Exterior Feature Sidewalk
Parking Features Alley Access, Garage Door Opener, On Street
Garage Spaces 1.0
Community Features Association Recreation - Owned, Deed Restrictions, Dog Park, Fitness Center, Park, Playground, Pool, Sidewalks, Special Community Restrictions, Tennis Court(s), Street Lights
Utilities Available Cable Available, Electricity Connected, Sewer Connected, Underground Utilities, Water Connected
View Y/N No
Water Access No
Roof Type Shingle
Attached Garage false
Exposure North
Garage true
Private Pool No
Building
Lot Description In County, Landscaped, Sidewalk, Paved, Unincorporated
Story 2
Entry Level Two
Foundation Slab
Lot Size Range 0 to less than 1/4
Builder Name Cambridge Homes LTD
Sewer Public Sewer
Water Public
Architectural Style Coastal
Structure Type Cement Siding
New Construction false
Construction Status Completed
Schools
Elementary Schools Celebration K-8
Middle Schools Celebration K-8
High Schools Celebration High
Others
Pets Allowed Breed Restrictions, Yes
HOA Fee Include Escrow Reserves Fund,Maintenance Structure,Maintenance Grounds
Senior Community No
Ownership Fee Simple
Monthly Total Fees $553
Acceptable Financing Cash, Conventional, FHA
Membership Fee Required Required
Listing Terms Cash, Conventional, FHA
Special Listing Condition None

NEARBY SCHOOLS & PROPERTIES
"My job is to find and attract mastery-based agents to the office, protect the culture, and make sure everyone is happy! "
49503 Hwy 27 Suite B, Davenport, Fl 33897, United States