



1 Bed
1 Bath
673 SqFt
1 Bed
1 Bath
673 SqFt
Key Details
Property Type Condo
Sub Type Condominium
Listing Status Active
Purchase Type For Sale
Square Footage 673 sqft
Price per Sqft $170
Subdivision Tradewinds
MLS Listing ID S5159151
Bedrooms 1
Full Baths 1
HOA Fees $456/mo
HOA Y/N Yes
Annual Recurring Fee 5472.0
Year Built 1989
Annual Tax Amount $2,381
Lot Size 8,712 Sqft
Acres 0.2
Property Sub-Type Condominium
Source Stellar MLS
Property Description
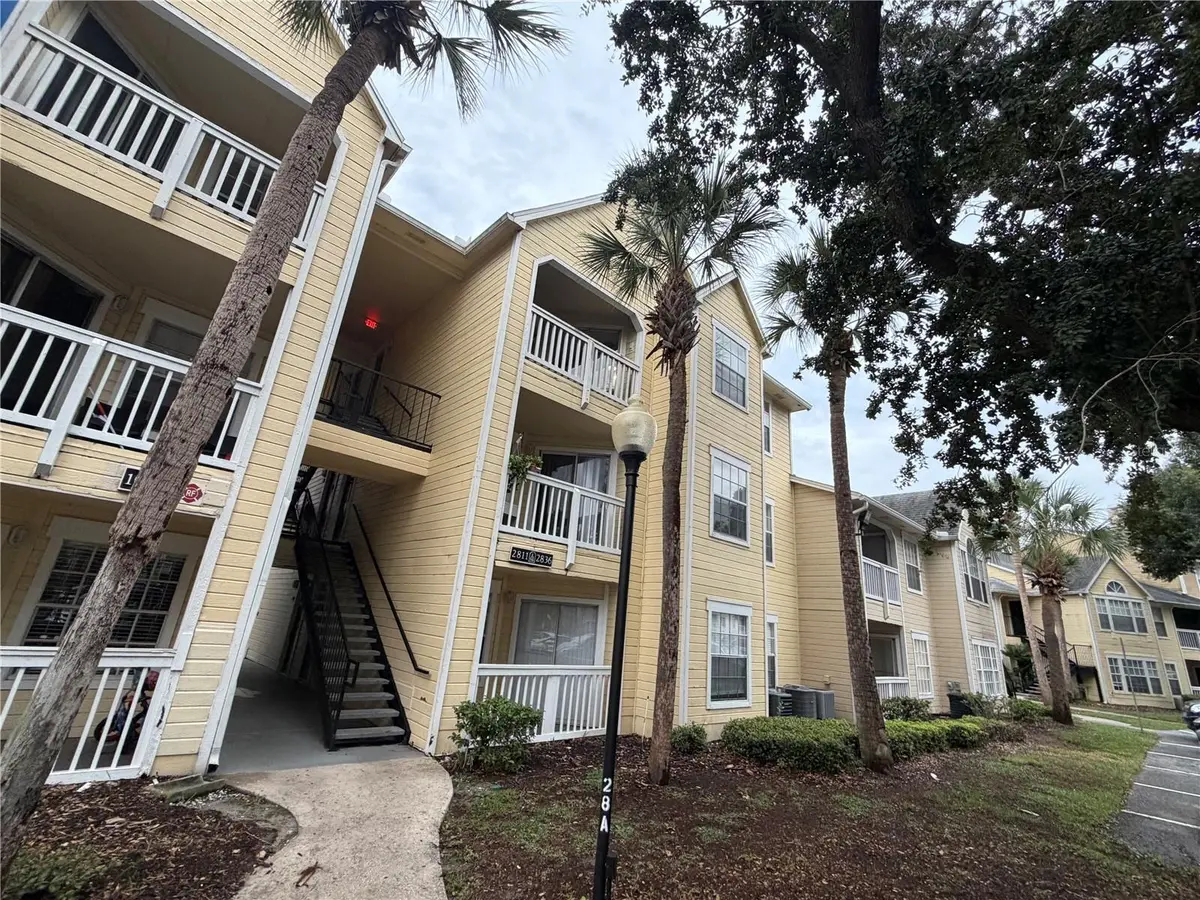
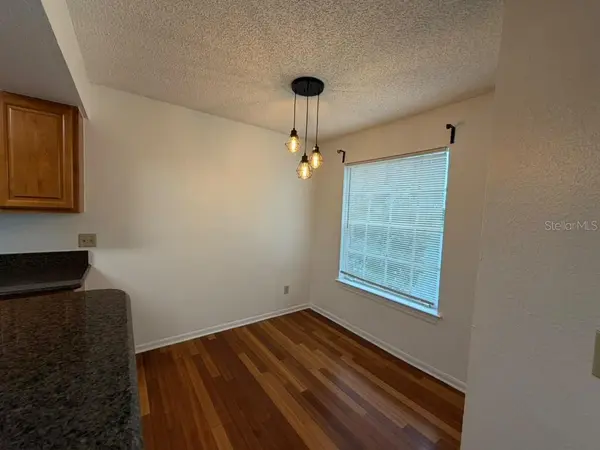
Freshly painted throughout for a light and airy feel, with real wood floors (not vinyl) and newly replaced appliances. Step out onto the balcony to enjoy views of the duck pond, mature oak trees, landscaped gardens, and beautiful sunsets.
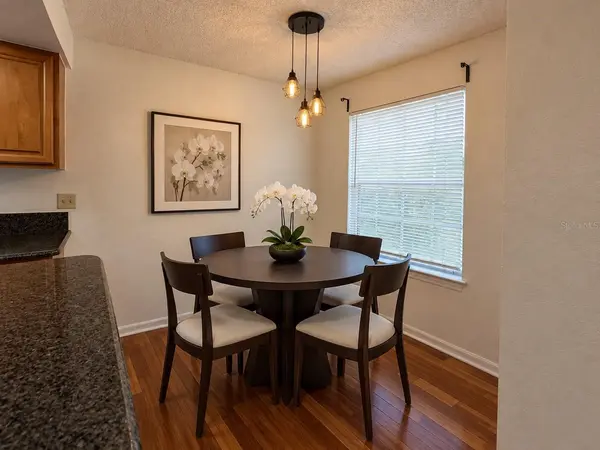
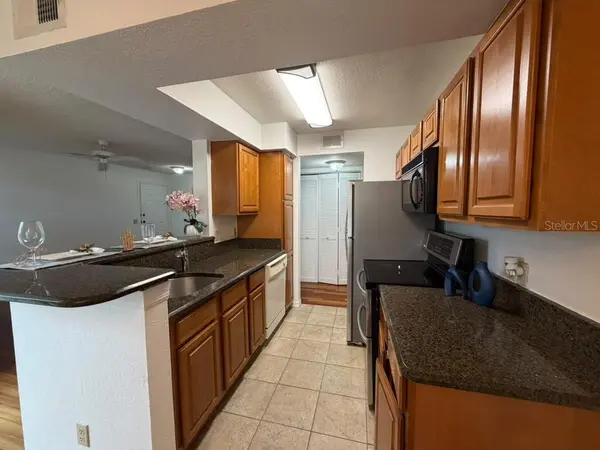
The kitchen has granite countertops, wood cabinets, a refrigerator, range, over-the-range microwave, and dishwasher, and it opens to the living room and nook. The unit also has a laundry area with washer and dryer and central A/C.
The bedroom shares the same pond view and has a large walk-in closet. The bathroom has a bathtub/shower combo.
Friendly HOA with a pool, jacuzzi, grilling stations, and more. Conveniently located minutes from SR-408, I-4, SR-528, downtown Orlando, parks, shopping, dining, and entertainment. Schedule your private showing today!
Location
State FL
County Orange
Community Tradewinds
Area 32835 - Orlando/Metrowest/Orlo Vista
Zoning R-3B
Interior
Interior Features Ceiling Fans(s), Eat-in Kitchen, Solid Wood Cabinets, Stone Counters, Walk-In Closet(s)
Heating Central
Cooling Central Air
Flooring Ceramic Tile, Wood
Furnishings Unfurnished
Fireplace false
Appliance Dishwasher, Disposal, Dryer, Microwave, Range, Refrigerator, Washer
Laundry Inside, Laundry Closet
Exterior
Exterior Feature Balcony, Lighting, Outdoor Grill, Playground
Parking Features Open
Community Features Clubhouse, Community Mailbox, Deed Restrictions, Fitness Center, Playground, Pool, Tennis Court(s), Street Lights
Utilities Available Cable Connected, Electricity Connected, Public, Water Connected
View Y/N Yes
Water Access No
View Water
Roof Type Shingle
Exposure South
Garage false
Private Pool No
Building
Story 3
Entry Level One
Foundation Slab
Lot Size Range 0 to less than 1/4
Sewer Public Sewer
Water Public
Unit Floor 1
Structure Type Wood Siding
New Construction false
Schools
Elementary Schools Metro West Elem
Middle Schools Chain Of Lakes Middle
High Schools Olympia High
Others
Pets Allowed Cats OK, Dogs OK, Yes
HOA Fee Include Maintenance Structure,Maintenance Grounds,Recreational Facilities,Sewer,Trash,Water
Senior Community No
Pet Size Medium (36-60 Lbs.)
Ownership Fee Simple
Monthly Total Fees $456
Acceptable Financing Cash, Conventional
Membership Fee Required Required
Listing Terms Cash, Conventional
Special Listing Condition None

NEARBY SCHOOLS & PROPERTIES
"My job is to find and attract mastery-based agents to the office, protect the culture, and make sure everyone is happy! "
49503 Hwy 27 Suite B, Davenport, Fl 33897, United States