



3 Beds
2 Baths
2,245 SqFt
3 Beds
2 Baths
2,245 SqFt
Key Details
Property Type Single Family Home
Sub Type Single Family Residence
Listing Status Active
Purchase Type For Sale
Square Footage 2,245 sqft
Price per Sqft $310
Subdivision Sweetwater Oaks Sec 11
MLS Listing ID O6445997
Bedrooms 3
Full Baths 2
HOA Fees $325/Semi-Annually
HOA Y/N Yes
Annual Recurring Fee 650.0
Year Built 1977
Annual Tax Amount $6,772
Lot Size 0.440 Acres
Acres 0.44
Property Sub-Type Single Family Residence
Source Stellar MLS
Property Description
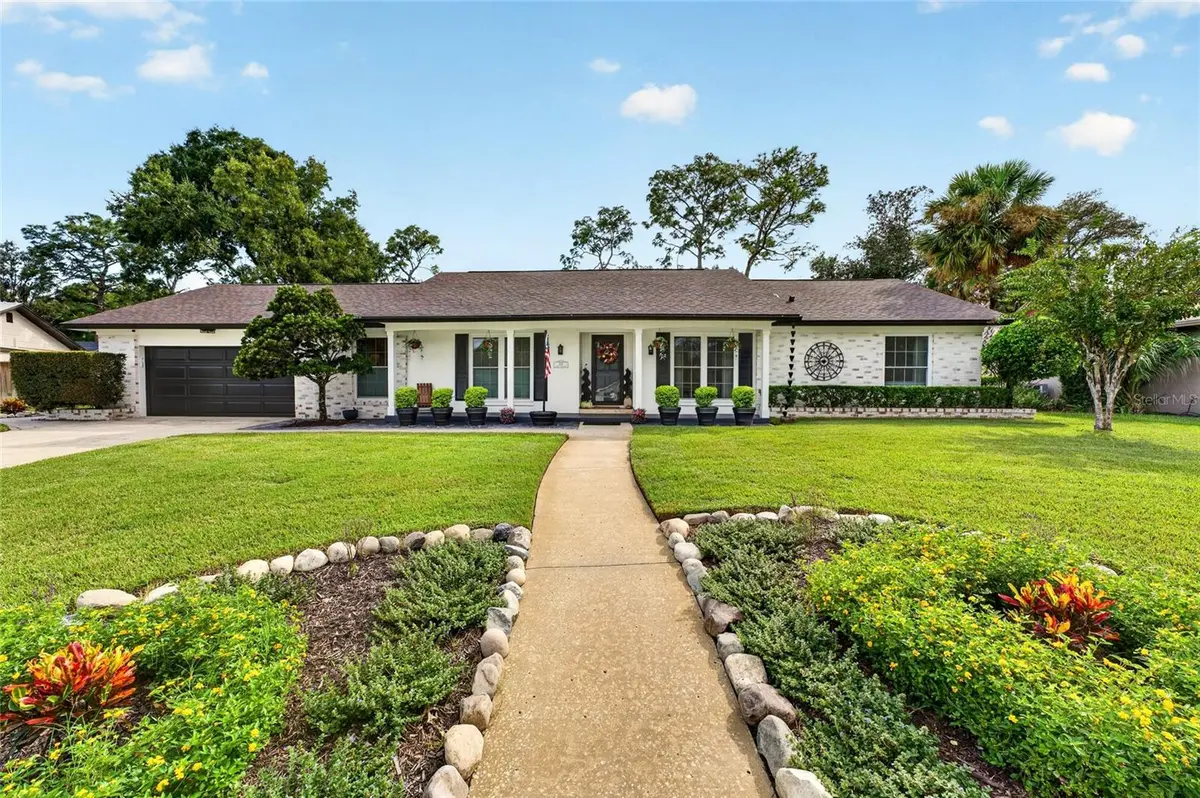
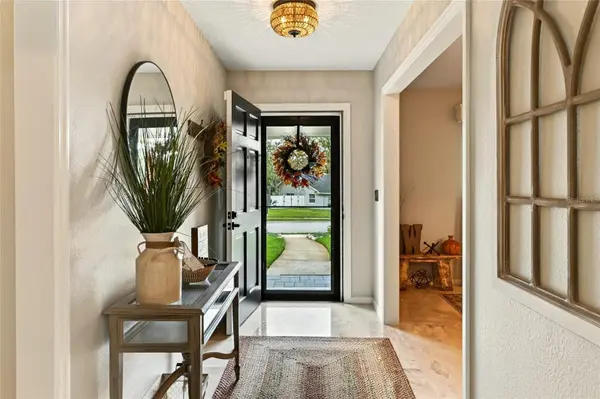
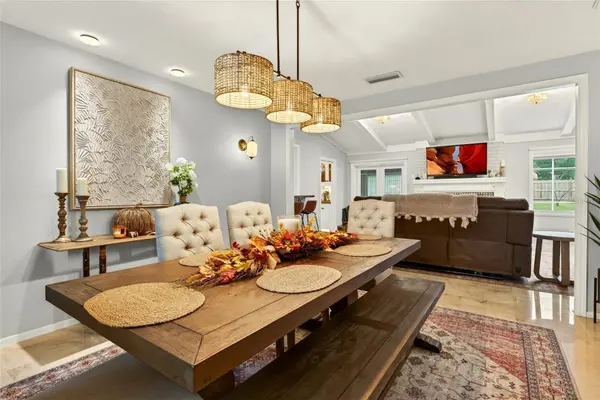
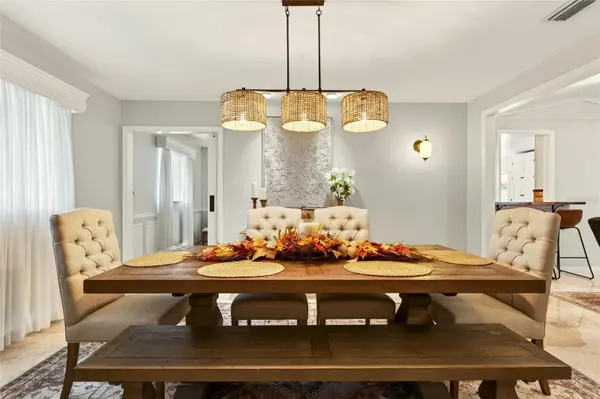
Stepping into the home, one of the first things you notice is the character. From the foyer, the home unfolds into defined spaces rather than one large open room, something increasingly rare in newer construction. A separate dining area gives dinner its own place, while multiple living spaces allow the home to change with the way you live. The family room brings warmth with marble flooring, a fireplace and built-in speakers, while the expansive second living area naturally pulls you toward the pool.
Then you step outside, and you understand where this home was meant to be lived.
The pool area feels less like a backyard and more like a private outdoor living space built for Florida. More than 2,000 square feet of pavers create multiple levels for gathering, lounging and entertaining, with built-in seating and accent lighting that allow the space to transition from afternoons by the pool to evenings outside with friends. The outdoor kitchen, complete with granite tile counters, sink and LazyMan grill with side burner, means hosting doesn't require constantly moving everyone back inside.
There's a pergola for slowing down in the shade, a spa with jet nozzles when the evening cools off, and new fencing that gives the entire setting a greater sense of privacy. Even the dedicated equipment and tool sheds matter here, keeping the things you need for a backyard like this out of sight and leaving the space itself for living.
This isn't simply a home that happens to have a pool. The backyard was designed around it. The pool enclosure was replaced in 2020, creating an outdoor space that feels like a true extension of the home and one you can realistically enjoy throughout the year.
And living here extends beyond the property line. Sweetwater Oaks residents have access to a private beach and boat ramp on Lake Brantley, so a Saturday can mean putting the boat in the water without leaving your community. At Riverbend Park, that lifestyle shifts to the Wekiva River for canoeing and kayaking. Add parks, sports courts, pavilions, tennis, pickleball and a community center, and you begin to understand why pe don't simply buy a house here. They buy into Sweetwater Oaks.
Wekiwa Springs State Park and Wekiva Island are just minutes away, along with shopping, dining and access to I-4.
If you've been waiting for your way into Sweetwater Oaks, it may have just found you.
Location
State FL
County Seminole
Community Sweetwater Oaks Sec 11
Area 32779 - Longwood/Wekiva Springs
Zoning PUD
Interior
Interior Features Attic Ventilator, Ceiling Fans(s), Solid Wood Cabinets, Thermostat, Vaulted Ceiling(s), Walk-In Closet(s)
Heating Central, Electric
Cooling Central Air
Flooring Marble, Travertine
Fireplaces Type Family Room, Non Wood Burning
Furnishings Unfurnished
Fireplace true
Appliance Microwave, Range, Refrigerator
Laundry Laundry Room
Exterior
Exterior Feature Lighting, Outdoor Grill, Outdoor Kitchen
Garage Spaces 2.0
Fence Wood
Pool In Ground, Auto Cleaner, Lighting, Pool Sweep, Screen Enclosure
Community Features Deed Restrictions, Playground, Sidewalks, Tennis Court(s)
Utilities Available Public
View Y/N No
Water Access No
Roof Type Shingle
Porch Covered, Porch, Rear Porch, Screened
Attached Garage true
Exposure North
Garage true
Private Pool Yes
Building
Story 1
Entry Level One
Foundation Slab
Lot Size Range 1/4 to less than 1/2
Sewer Public Sewer
Water Public
Structure Type Block,Stucco
New Construction false
Others
Pets Allowed Yes
Senior Community No
Ownership Fee Simple
Monthly Total Fees $54
Acceptable Financing Cash, Conventional, FHA, VA Loan
Membership Fee Required Required
Listing Terms Cash, Conventional, FHA, VA Loan
Special Listing Condition None

NEARBY SCHOOLS & PROPERTIES
"My job is to find and attract mastery-based agents to the office, protect the culture, and make sure everyone is happy! "
49503 Hwy 27 Suite B, Davenport, Fl 33897, United States