




4 Beds
3 Baths
2,713 SqFt
4 Beds
3 Baths
2,713 SqFt
Open House
Sat Oct 10, 12:30pm - 2:30pm
Key Details
Property Type Single Family Home
Sub Type Single Family Residence
Listing Status Active
Purchase Type For Sale
Square Footage 2,713 sqft
Price per Sqft $191
Subdivision Easton Park Ph 1
MLS Listing ID TB8555691
Bedrooms 4
Full Baths 2
Half Baths 1
Construction Status Completed
HOA Fees $104/mo
HOA Y/N Yes
Annual Recurring Fee 1248.0
Year Built 2008
Annual Tax Amount $9,706
Lot Size 5,662 Sqft
Acres 0.13
Lot Dimensions 48.16x115
Property Sub-Type Single Family Residence
Source Stellar MLS
Property Description
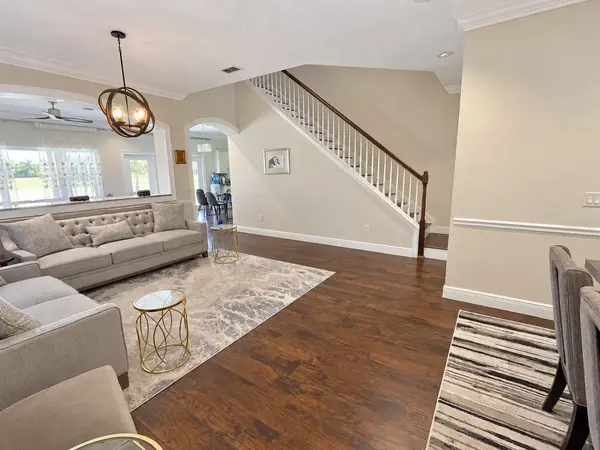
Step inside to discover elegant crown molding, inviting formal living and dining areas, and newly installed laminate flooring throughout—NO CARPET anywhere in the home! The open and functional layout provides comfortable spaces for both everyday living and entertaining.
The remodeled kitchen features white 42-inch cabinetry, beautiful granite countertops, newer stainless steel appliances, a spacious island with cooktop and additional storage, and a walk-in pantry. The adjoining family room showcases a stunning stacked-stone accent wall with an electric fireplace, creating the perfect space to relax or entertain. Upstairs, the spacious primary suite overlooks the peaceful pond and features a large walk-in closet and a beautifully remodeled bathroom with dual vanities, a soaking tub, and a separate shower. Three additional bedrooms provide flexible space for guests or a home office, while the separate bonus room/loft, currently used as a home theater, offers the perfect setting for movie nights, gaming, or a second living area.
Enjoy Florida outdoor living from the covered lanai and extended paver patio overlooking the tranquil pond, complemented by a fully fenced backyard—perfect for relaxing, outdoor dining, or entertaining. Additional improvements include kitchen and bathroom renovations, interior and exterior painting, a sprinkler system, and backyard pavers.
Easton Park residents enjoy fantastic community amenities, including a swimming pool, playground, pickleball and basketball courts, plus HIGH-SPEED INTERNET INCLUDED IN THE HOA! Conveniently located near the Shops at Wiregrass, Tampa Premium Outlets, USF, Moffitt Cancer Center, major hospitals, and easy access to I-75 and I-275.
MOVE-IN READY WITH MAJOR UPGRADES, CARPET-FREE LIVING, ENERGY-SAVING FEATURES, AND SERENE POND VIEWS! Schedule your private showing today!
Location
State FL
County Hillsborough
Community Easton Park Ph 1
Area 33647 - Tampa / Tampa Palms
Zoning PD-A
Rooms
Other Rooms Bonus Room, Family Room, Formal Dining Room Separate, Formal Living Room Separate, Loft
Interior
Interior Features Ceiling Fans(s), Crown Molding, Eat-in Kitchen, High Ceilings, Kitchen/Family Room Combo, Other, PrimaryBedroom Upstairs, Solid Wood Cabinets, Stone Counters, Thermostat, Vaulted Ceiling(s), Walk-In Closet(s), Window Treatments
Heating Central, Electric
Cooling Central Air
Flooring Laminate, Tile, Vinyl
Fireplaces Type Electric, Family Room
Furnishings Unfurnished
Fireplace true
Appliance Convection Oven, Dishwasher, Dryer, Electric Cooktop, Electric Water Heater, Microwave, Refrigerator, Washer, Water Purifier
Laundry Inside, Laundry Room
Exterior
Exterior Feature Private Mailbox, Sidewalk
Parking Features Driveway, Garage Door Opener
Fence Vinyl
Community Features Deed Restrictions, Park, Playground, Pool, Sidewalks
Utilities Available Cable Connected, Electricity Connected, Sewer Connected, Underground Utilities, Water Connected
Amenities Available Basketball Court, Park, Pickleball Court(s), Playground, Pool
View Y/N Yes
Water Access No
View Water
Roof Type Shingle
Porch Covered, Patio
Attached Garage true
Exposure West
Garage true
Private Pool No
Building
Lot Description City Limits, Landscaped, Sidewalk, Paved
Story 2
Entry Level Two
Foundation Slab
Lot Size Range 0 to less than 1/4
Sewer Public Sewer
Water Public
Architectural Style Contemporary
Structure Type Block,Stucco,Frame
New Construction false
Construction Status Completed
Schools
Elementary Schools Heritage-Hb
Middle Schools Benito-Hb
High Schools Wharton-Hb
Others
Pets Allowed Breed Restrictions, Yes
HOA Fee Include Internet,Maintenance Grounds
Senior Community No
Ownership Fee Simple
Monthly Total Fees $104
Acceptable Financing Cash, Conventional, FHA, USDA Loan, VA Loan
Membership Fee Required Required
Listing Terms Cash, Conventional, FHA, USDA Loan, VA Loan
Special Listing Condition None
Virtual Tour https://www.propertypanorama.com/instaview/stellar/TB8555691

NEARBY SCHOOLS & PROPERTIES
"My job is to find and attract mastery-based agents to the office, protect the culture, and make sure everyone is happy! "
49503 Hwy 27 Suite B, Davenport, Fl 33897, United States