




4 Beds
3 Baths
2,337 SqFt
4 Beds
3 Baths
2,337 SqFt
Key Details
Property Type Single Family Home
Sub Type Single Family Residence
Listing Status Coming Soon
Purchase Type For Sale
Square Footage 2,337 sqft
Price per Sqft $292
Subdivision Beach Haven Un 2
MLS Listing ID FC321966
Bedrooms 4
Full Baths 3
HOA Fees $1,571/Semi-Annually
HOA Y/N Yes
Annual Recurring Fee 3142.0
Year Built 2019
Annual Tax Amount $9,244
Lot Size 6,098 Sqft
Acres 0.14
Lot Dimensions 50X120
Property Sub-Type Single Family Residence
Source Stellar MLS
Property Description
amenities and two primary suites.
Built in 2019 and beautifully maintained, this 4-bedroom, 3-bath two-story home
offers approximately 2,337 square feet of thoughtfully designed living space.
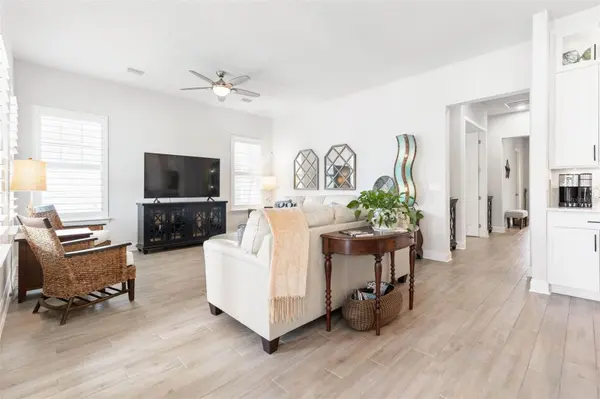
Wood-plank porcelain tile and plantation shutters run throughout, and 10' ceilings
lift an open floor plan that flows from living to dining to kitchen.
The kitchen is made for gathering, with a large island, quartz countertops,
stainless appliances and double ovens. Ceiling-height cabinets with glass-accent
uppers and a walk-in pantry provide abundant storage. Also on the main level are a
spacious laundry room and a double-vanity bath shared by two bedrooms. These
rooms could also serve as a home office, craft room or flexible guest space.
Through double doors on the opposite side of the hall, the first-floor primary suite
offers a tray ceiling, a large walk-in closet and a spa-inspired bath. A freestanding
oval tub sits beneath a dimmable bubble chandelier, ready for a long soak.
Upstairs, a second owner's suite has its own tray ceiling, walk-in closet and a bath
with a large walk-in shower. The custom driftwood-finish queen bed and mirrored
dresser are built into a freestanding shiplap wall. The layout adapts easily to a
playroom, family room or media room.
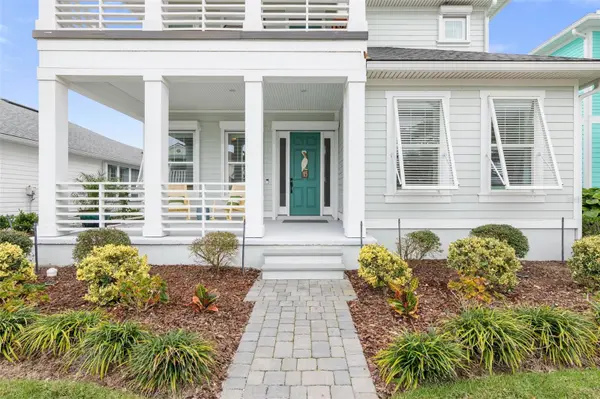
Florida outdoor living is well covered, with first- and second-floor porches, a
screened lanai and a fenced backyard with tropical plant accents. Remote-
controlled storm shutters and Bahama shutters add convenient protection in
severe weather, and stem wall construction with Hardie board siding adds lasting
peace of mind.
Beach Haven residents enjoy dedicated private beach access, a community pool
and cabana, and walking trails around a lake with a pedestrian bridge. Coastal
landscaping carries through the neighborhood, and a full calendar of community
events and social clubs keeps the lifestyle lively.
Space, flexibility, outdoor living and sought-after amenities all come together in
this coastal setting. Come discover your hidden treasure.
Highlights: 4 bedrooms • 3 full baths, including 2 primary suites with private baths
• 2,337± sq. ft. • Built 2019 • Two-story • Central vac with Hide-a-Hose and
kitchen sweep inlet • Plantation shutters • Remote-controlled storm shutters •
Screened lanai plus 2 porches • Fenced backyard • Private beach access •
Community pool • Lake trails and pedestrian bridge Buyer To Verify Measurements.
Location
State FL
County Flagler
Community Beach Haven Un 2
Area 32137 - Palm Coast
Zoning PUD
Rooms
Other Rooms Bonus Room, Interior In-Law Suite w/No Private Entry
Interior
Interior Features Central Vaccum, Eat-in Kitchen, High Ceilings, Living Room/Dining Room Combo, Open Floorplan, Primary Bedroom Main Floor, PrimaryBedroom Upstairs, Smart Home, Solid Surface Counters, Split Bedroom, Thermostat, Tray Ceiling(s), Walk-In Closet(s)
Heating Central, Electric, Heat Pump
Cooling Central Air
Flooring Tile
Furnishings Unfurnished
Fireplace false
Appliance Built-In Oven, Cooktop, Dishwasher, Disposal, Dryer, Ice Maker, Range Hood, Refrigerator, Washer
Laundry Electric Dryer Hookup, Inside, Laundry Room, Washer Hookup
Exterior
Exterior Feature Balcony, Hurricane Shutters, Lighting, Shade Shutter(s), Sidewalk, Sprinkler Metered
Parking Features Alley Access, Assigned, Driveway, Garage Door Opener, Garage Faces Rear, Guest, Parking Pad
Garage Spaces 2.0
Fence Vinyl, Wood
Community Features Community Mailbox, Deed Restrictions, Gated Community - No Guard, Golf Carts OK, Pool, Sidewalks, Street Lights
Utilities Available BB/HS Internet Available, Electricity Connected, Fiber Optics, Phone Available, Sewer Connected, Sprinkler Meter, Underground Utilities, Water Connected
Amenities Available Gated, Pool, Trail(s)
View Y/N No
Water Access Yes
Water Access Desc Beach - Access Deeded
Roof Type Metal,Shingle
Porch Covered, Front Porch, Rear Porch, Screened
Attached Garage true
Exposure North
Garage true
Private Pool No
Building
Lot Description FloodZone, Landscaped, Sidewalk, Paved, Private, Unincorporated
Story 1
Entry Level Two
Foundation Stem Wall
Lot Size Range 0 to less than 1/4
Sewer Holding Tank, Private Sewer
Water Public
Architectural Style Coastal, Key West
Structure Type Cement Siding,HardiPlank Type
New Construction false
Schools
Elementary Schools Old Kings Elementary
Middle Schools Indian Trails Middle-Fc
High Schools Matanzas High
Others
Pets Allowed Yes
HOA Fee Include Pool,Maintenance Grounds,Private Road,Sewer
Senior Community No
Ownership Fee Simple
Monthly Total Fees $261
Acceptable Financing Cash, Conventional, FHA, VA Loan
Membership Fee Required Required
Listing Terms Cash, Conventional, FHA, VA Loan
Special Listing Condition None

NEARBY SCHOOLS & PROPERTIES
"My job is to find and attract mastery-based agents to the office, protect the culture, and make sure everyone is happy! "
49503 Hwy 27 Suite B, Davenport, Fl 33897, United States