



4 Beds
3 Baths
2,192 SqFt
4 Beds
3 Baths
2,192 SqFt
Key Details
Property Type Townhouse
Sub Type Townhouse
Listing Status Active
Purchase Type For Sale
Square Footage 2,192 sqft
Price per Sqft $204
Subdivision Madison Place Twnhms
MLS Listing ID O6448362
Bedrooms 4
Full Baths 3
HOA Fees $440/mo
HOA Y/N Yes
Annual Recurring Fee 5280.0
Year Built 2005
Annual Tax Amount $2,740
Lot Size 3,049 Sqft
Acres 0.07
Property Sub-Type Townhouse
Source Stellar MLS
Property Description
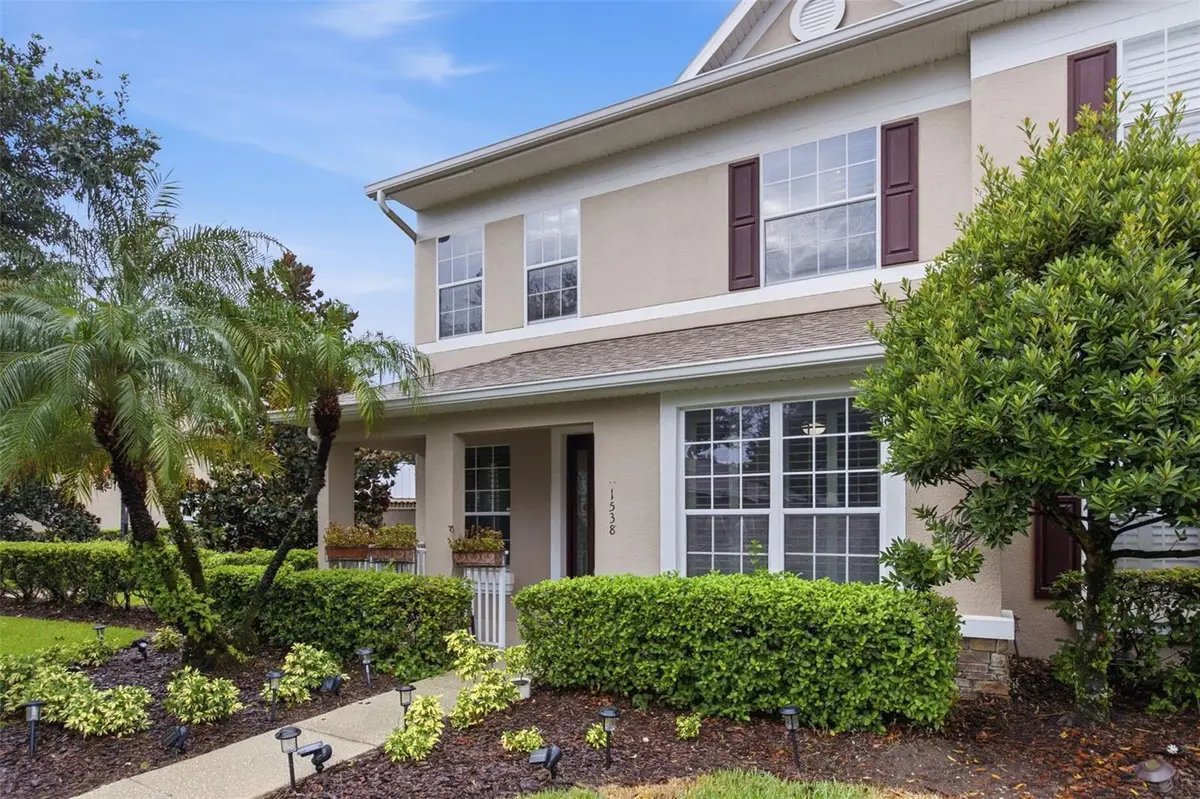
Welcome to this beautiful townhome in a quiet gated community in Oviedo! With its spacious floor plan, beautiful finishes, and model-home appeal, this home offers the perfect combination of comfort, style, and low-maintenance living.
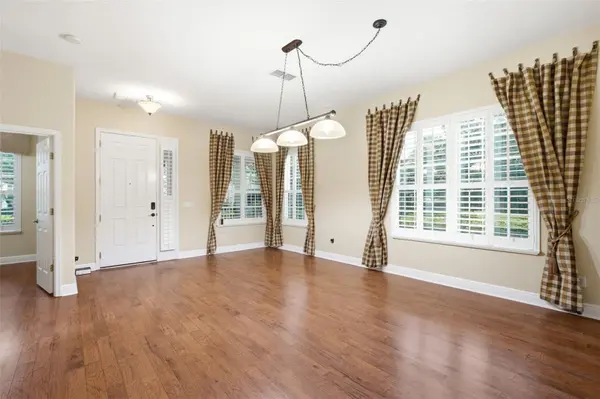
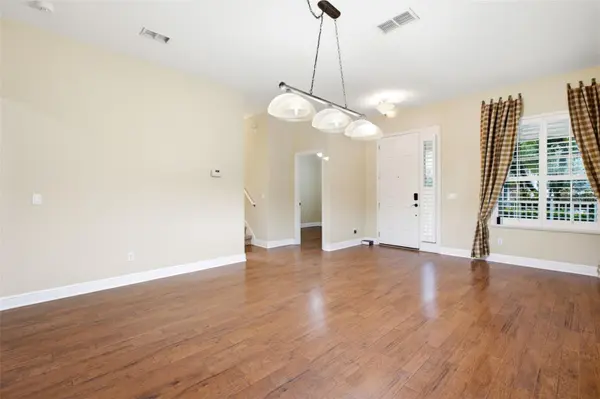
**The first floor features elegant formal living and dining rooms with custom window treatments, plantation shutters throughout the home, and beautiful wood flooring. The spacious kitchen is truly the heart of the home, featuring 42-inch cherry cabinetry, stainless steel appliances, Corian countertops and sink, a tiled backsplash, and a walk-in pantry. The sunny breakfast nook opens to a screened patio and pavered courtyard, creating a wonderful space for morning coffee, entertaining, or relaxing outdoors. The screened patio also features a **JACUZZI TUB**, perfect for unwinding and enjoying your private outdoor space.**
The spacious family room features built-in ceiling speakers, providing great sound while maintaining a clean, seamless look. The first-floor bedroom and full bathroom offer excellent flexibility for guests, a home office, or multigenerational living.
Upstairs, the spacious primary suite features a customized walk-in closet and a bathroom with a garden tub, separate shower, and double-sink vanity. Two additional bedrooms, plush carpeting, and a convenient upstairs laundry room complete the second floor.
Additional features include an oversized rear-entry 2-car garage with built-in storage and shelving, **DUAL-ZONE A/C, WATER SOFTNER, blue-light allergen reduction system, plantation shutters throughout, security system, and additional TVs throughout the home for added convenience**
And then there's Oviedo! Known for its small-town charm and family-friendly atmosphere, Oviedo offers an excellent mix of outdoor recreation, shopping, dining, and easy access to everything Central Florida has to offer. Enjoy nearby parks, trails, lakes, and nature areas, including the Cross Seminole Trail, Little Big Econ State Forest, and Lake Jesup. Center Lake Park offers a splash pad, dog park, amphitheater, marina, and more. Local favorites such as The Black Hammock and Lukas Nursery Butterfly Encounter offer even more opportunities for family fun and outdoor adventure.
For shopping and everyday conveniences, you're close to Oviedo Mall, restaurants, local shops, and the Oviedo Farmers Market. The location also provides easy access to UCF, SR 417, Winter Springs, Winter Park, Downtown Orlando, and Orlando International Airport.
Beautiful home. Gated community. Fantastic Oviedo location. Come see why this townhome is the perfect place to call home!
Location
State FL
County Seminole
Community Madison Place Twnhms
Area 32765 - Oviedo
Zoning PUD
Rooms
Other Rooms Family Room, Inside Utility
Interior
Interior Features Ceiling Fans(s), Eat-in Kitchen, High Ceilings, Kitchen/Family Room Combo, Living Room/Dining Room Combo, Solid Surface Counters, Solid Wood Cabinets, Thermostat, Walk-In Closet(s), Window Treatments
Heating Central, Electric
Cooling Central Air, Zoned
Flooring Carpet, Ceramic Tile, Laminate
Furnishings Unfurnished
Fireplace false
Appliance Dishwasher, Disposal, Dryer, Electric Water Heater, Microwave, Range, Refrigerator, Washer, Water Softener
Laundry Inside
Exterior
Exterior Feature Rain Gutters
Parking Features Alley Access, Garage Door Opener, Garage Faces Rear, Guest, Oversized
Community Features Deed Restrictions, Irrigation-Reclaimed Water, Street Lights
Utilities Available Cable Connected, Electricity Connected, Public, Underground Utilities
Amenities Available Gated
View Y/N No
Water Access No
Roof Type Shingle
Porch Deck, Enclosed, Patio, Porch, Screened
Attached Garage true
Exposure East
Garage true
Private Pool No
Building
Lot Description In County, Sidewalk, Paved
Entry Level Two
Foundation Slab
Lot Size Range 0 to less than 1/4
Sewer Public Sewer
Water Public
Architectural Style Traditional
Structure Type Block,Stucco
New Construction false
Schools
Elementary Schools Red Bug Elementary
Middle Schools Tuskawilla Middle
High Schools Lake Howell High
Others
Pets Allowed Yes
HOA Fee Include Escrow Reserves Fund,Maintenance Structure,Maintenance Grounds,Maintenance,Pest Control,Private Road
Senior Community No
Ownership Fee Simple
Monthly Total Fees $440
Acceptable Financing Cash, Conventional, FHA, VA Loan
Membership Fee Required Required
Listing Terms Cash, Conventional, FHA, VA Loan
Num of Pet 3
Special Listing Condition None
Virtual Tour https://www.propertypanorama.com/instaview/stellar/O6448362

NEARBY SCHOOLS & PROPERTIES
"My job is to find and attract mastery-based agents to the office, protect the culture, and make sure everyone is happy! "
49503 Hwy 27 Suite B, Davenport, Fl 33897, United States