
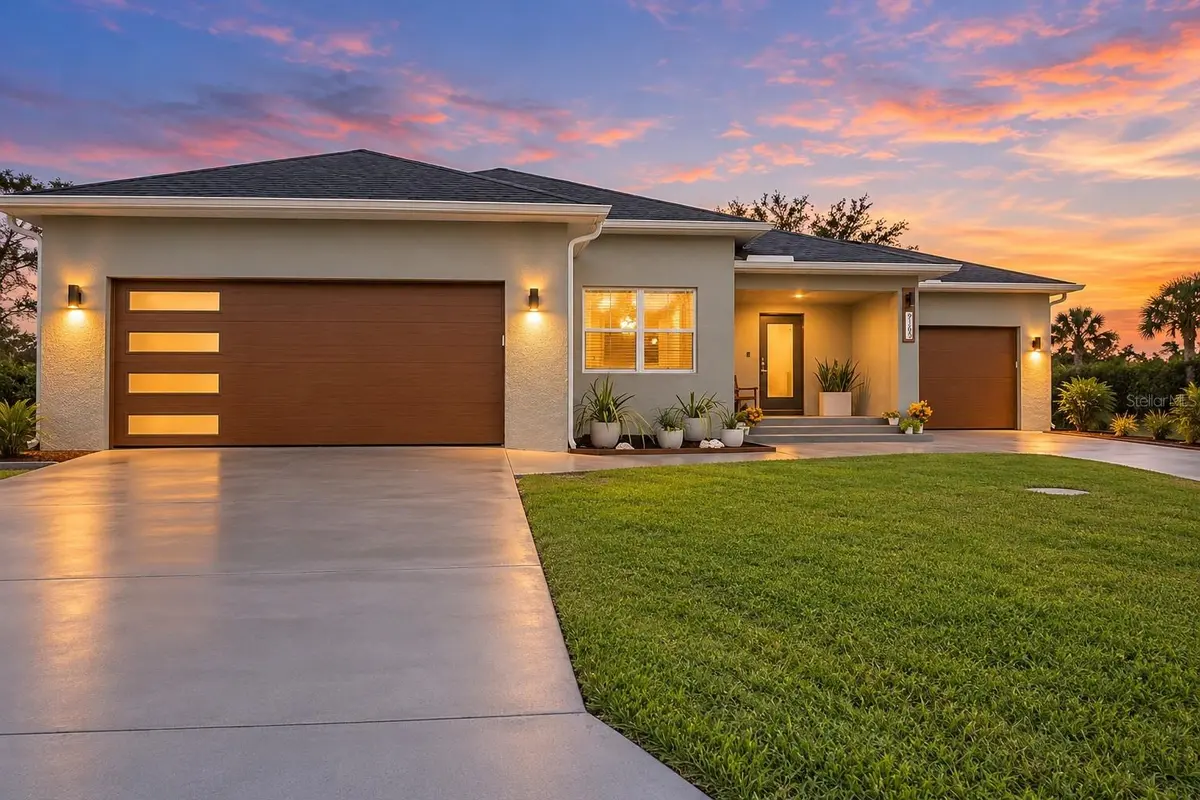


3 Beds
2 Baths
1,569 SqFt
3 Beds
2 Baths
1,569 SqFt
Key Details
Property Type Single Family Home
Sub Type Single Family Residence
Listing Status Coming Soon
Purchase Type For Sale
Square Footage 1,569 sqft
Price per Sqft $270
Subdivision Port Charlotte Sec 058
MLS Listing ID C7531528
Bedrooms 3
Full Baths 2
Construction Status Completed
HOA Fees $120/ann
HOA Y/N Yes
Annual Recurring Fee 120.0
Year Built 2024
Annual Tax Amount $4,740
Lot Size 10,018 Sqft
Acres 0.23
Property Sub-Type Single Family Residence
Source Stellar MLS
Property Description
Step inside and discover a bright, beautifully appointed open floor plan featuring luxury vinyl plank and ceramic tile flooring, gorgeous quartz countertops, and a stunning kitchen designed for both entertaining and everyday living. An oversized island, abundant cabinetry, stylish backsplash, stainless steel appliances, and generous counter space make this kitchen a showstopper! You'll also appreciate the extra cabinetry thoughtfully incorporated throughout the home, including additional storage in the kitchen and both bathrooms.
The spacious primary suite offers a beautiful bathroom with dual sinks and a large tiled walk-in shower with glass enclosure. Thoughtful design continues throughout, including a convenient interior laundry area and additional closet space in the entryway, providing practical storage right where you need it.
BEAUTY MEETS QUALITY CONSTRUCTION! This home was built with impressive upgrades, including impact windows, insulated hurricane-rated garage doors, rock wool insulation, soundproof caulking at the drywall, and prewired CAT5 connectivity. Additional features include gutters with underground PVC drainage, a prewired security system, and plumbing already in place for a future outdoor kitchen. These are the kinds of thoughtful details that make a custom-built home truly special!
CAR LOVERS, HOBBYISTS, AND STORAGE ENTHUSIASTS, THIS ONE IS FOR YOU! Enjoy a rare split 3-car garage arrangement featuring a 2-car garage on one side of the home and a separate 1-car garage on the opposite side, complete with TWO DRIVEWAYS! Whether you need space for vehicles, tools, recreational equipment, or hobbies, this versatile setup offers incredible flexibility. Both garages even include utility sinks!
Outside, a generous approximately 300-square-foot rear patio provides the perfect setting for relaxing, entertaining, or simply enjoying the Florida sunshine. The property overlooks a peaceful canal, offering a lovely waterfront backdrop and tranquil views. Currently vacant neighboring lots contribute to the open feel surrounding the home.
Offered furnished, subject to final agreement, this exceptional property presents an opportunity to enjoy a nearly new, thoughtfully upgraded custom home without starting from scratch.
WHY SETTLE FOR BUILDER BASIC WHEN YOU CAN HAVE CUSTOM QUALITY? Come experience the craftsmanship, thoughtful upgrades, incredible garage space, and distinctive character of 8163 Walbert Street. Schedule your private showing today!
Location
State FL
County Charlotte
Community Port Charlotte Sec 058
Area 33981 - Port Charlotte
Zoning RSF3.5
Rooms
Other Rooms Inside Utility
Interior
Interior Features Built-in Features, Ceiling Fans(s), Eat-in Kitchen, High Ceilings, Kitchen/Family Room Combo, Living Room/Dining Room Combo, Open Floorplan, Primary Bedroom Main Floor, Thermostat, Walk-In Closet(s), Window Treatments
Heating Central
Cooling Central Air
Flooring Luxury Vinyl, Tile
Furnishings Furnished
Fireplace false
Appliance Dishwasher, Dryer, Range, Refrigerator, Washer
Laundry Inside, Laundry Room
Exterior
Exterior Feature Lighting, Rain Gutters, Storage
Parking Features Covered, Driveway, Guest, Off Street, Garage
Garage Spaces 3.0
Utilities Available Electricity Connected, Public, Sewer Connected, Water Connected
View Y/N Yes
Water Access No
View Trees/Woods, Water
Roof Type Shingle
Porch Covered, Front Porch, Patio, Porch, Rear Porch
Attached Garage true
Exposure East
Garage true
Private Pool No
Building
Lot Description Landscaped, Paved
Entry Level One
Foundation Slab
Lot Size Range 0 to less than 1/4
Sewer Public Sewer
Water Public
Architectural Style Florida, Ranch, Traditional
Structure Type Block,Stucco
New Construction false
Construction Status Completed
Schools
Elementary Schools Myakka River Elementary
Middle Schools L.A. Ainger Middle
High Schools Lemon Bay High
Others
Pets Allowed Yes
Senior Community No
Ownership Fee Simple
Monthly Total Fees $10
Acceptable Financing Cash, Conventional, FHA, VA Loan
Membership Fee Required Optional
Listing Terms Cash, Conventional, FHA, VA Loan
Special Listing Condition None

NEARBY SCHOOLS & PROPERTIES
"My job is to find and attract mastery-based agents to the office, protect the culture, and make sure everyone is happy! "
49503 Hwy 27 Suite B, Davenport, Fl 33897, United States