
3720 VINELAND AVE, The Villages, FL 32163
REQUEST A TOUR If you would like to see this home without being there in person, select the "Virtual Tour" option and your agent will contact you to discuss available opportunities.
In-PersonVirtual Tour
$ 1,600,000
Est. payment | /mo

3 Beds

2 Baths

2,033 SqFt


Save
$ 1,600,000
Est. payment | /mo
Save

3 Beds

2 Baths

2,033 SqFt

Key Details

Property Type Single Family Home

Sub Type Single Family Residence

Listing Status Coming Soon

Purchase Type For Sale

Square Footage 2,033 sqft

Price per Sqft $787

Subdivision The Villages

MLS Listing ID G5118899

Bedrooms 3

Full Baths 2

Construction Status Completed

HOA Y/N No

Annual Recurring Fee 2448.0

Year Built 2014

Annual Tax Amount $7,706

Lot Size 9,147 Sqft

Acres 0.21

Property Sub-Type Single Family Residence

Source Stellar MLS

Property Description

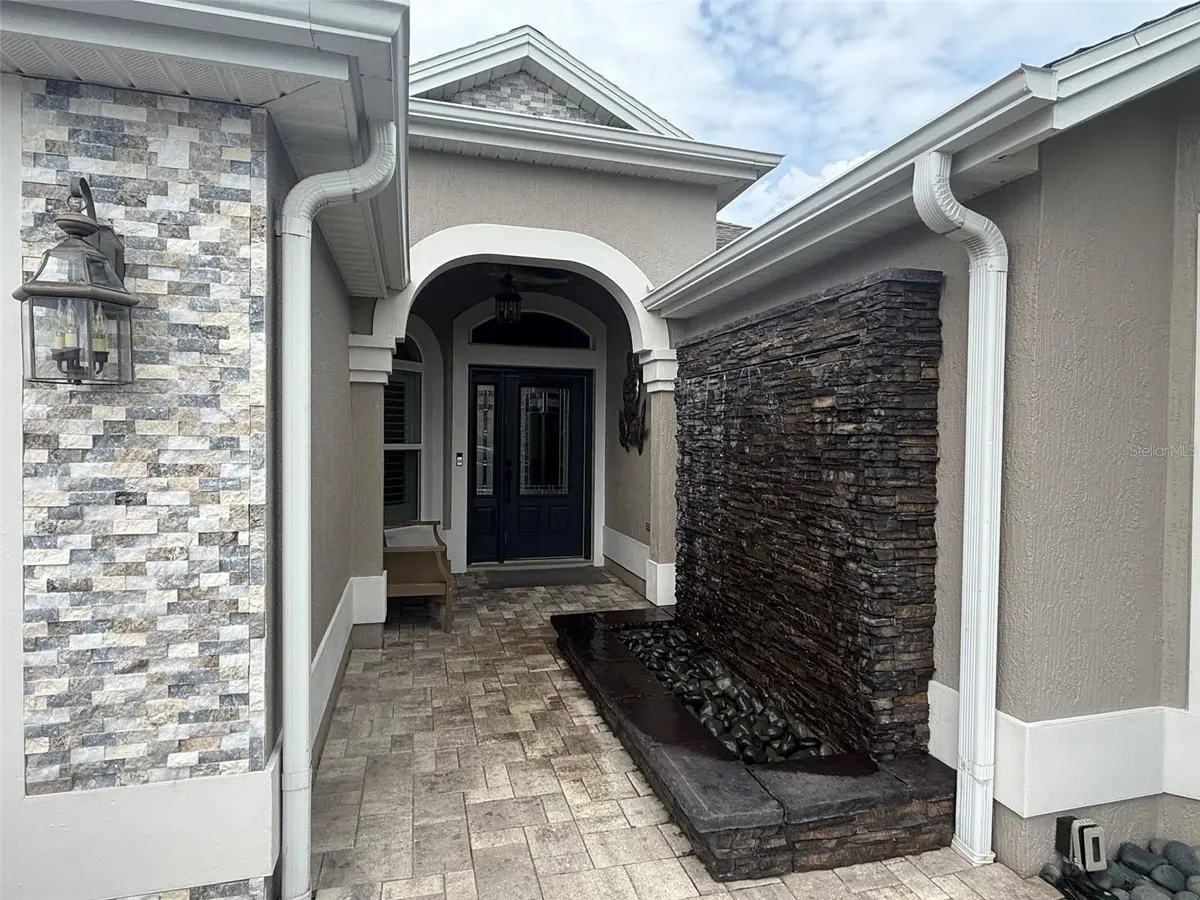
~HEATED, SALTWATER POOL~ ~LAKE VIEW~ ~PANORAMIC BIRDCAGE~ ~ OUTDOOR KITCHEN / TIKI BAR~ ~ZEN FOUNTAIN~ ~GOLF CART GARAGE~ ~2020 HVAC~ Welcome to this exceptional EXPANDED BEGONIA in the Village of LAKE DEATON, offering an incredible combination of privacy, luxury & resort-style outdoor living. This beautifully customized 3/2 home enjoys a gorgeous LAKE VIEW & remarkably PRIVATE SETTING. The front landscaping creates a tranquil ZEN-INSPIRED ENTRANCE with beautiful decorative stone, a peaceful Zen fountain, attractive BRICK FACADE & a BRICK PAVER DRIVEWAY with integrated lighting. Brick façade detailing continues at the rear of the home, creating a cohesive exterior. Inside, soaring VAULTED CEILINGS & thoughtful architectural details give the home an open, elegant feel. PORCELAIN TILE flows throughout the main living areas & baths, while LUXURY VINYL PLANK FLOORING enhances all 3 bedrooms. PLANTATION SHUTTERS are featured throughout, with CROWN MOLDING in most of the home & 3 graceful ARCHED INTERIOR ENTRYWAYS adding architectural character. The living room features a WALL-MOUNTED FIREPLACE, while the dining area is highlighted by a double-fan ceiling fixture. The upgraded kitchen offers QUARTZ counters, upgraded cabinetry with staggered-height & pullouts, newer stainless-steel appliances, recessed lighting & a comfortable EAT-IN AREA accented by a beautiful light fixture. The spacious primary suite features an upgraded ceiling fan & 2 WALK-IN CLOSETS professionally designed by CALIFORNIA CLOSETS. The primary bath includes ELEVATED QUARTZ counters with DUAL SINKS; private commode area & ROMAN SHOWER finished with Italian tile. Both guest bedrooms feature upgraded ceiling fans & custom built-in closet systems. One guest room includes a bookshelf/MURPHY BED combination. The guest bath continues the home's upscale finishes with an Italian-tiled tub/shower combination, ELEVATED QUARTZ counter & linen closet. Even the laundry room has been thoughtfully upgraded with LG APPLIANCES & closet pantry featuring convenient rollout shelving. Step outside to what may be the home's most impressive feature—an extraordinary indoor/outdoor entertaining space overlooking the lake. TELESCOPING SLIDERS open to an expansive lanai finished with the same PORCELAIN TILE as the interior, creating a seamless transition from inside-out. The lanai features a SHIPLAP CEILING, MOTORIZED BLINDS & an impressive PARADISE GRILL TIKI PARTY BAR equipped with a grill, wine fridge & regular fridge, along with an integrated sound & lighting system. The LARGE, HEATED SALTWATER POOL is surrounded by beautiful TRAVERTINE & enclosed by a PANORAMIC BIRDCAGE designed to maximize the LAKE VIEW. Multiple pool lights & fountains create a spectacular atmosphere after sunset, complemented by 2 additional ZEN-INSPIRED FOUNTAINS for an especially peaceful setting. The oversized 2-car garage plus GOLF CART GARAGE is equally impressive & exceptionally well equipped with abundant cabinetry, EPOXY FLOORING, ceiling fan, MINI-SPLIT HVAC, attic stairs, ELECTRIC SCREENS, a water purifier & additional insulation above. Additional components include 2014 roof & hot water heater & 2020 HVAC. From its serene Zen-inspired entrance to its spectacular private lakefront pool & outdoor entertaining space, every detail has been thoughtfully upgraded. Located near Lake Deaton Rec Center, Postal Station & Pool; Brownwood Paddock Square & shopping, medical & dining on E Co Rd 44 as well as Lake Sumter Landing!

Location

State FL

County Sumter

Community The Villages

Area 32163 - The Villages

Zoning RESI

Interior

Interior Features Ceiling Fans(s), Crown Molding, Eat-in Kitchen, High Ceilings, Open Floorplan, Split Bedroom, Stone Counters, Thermostat, Tray Ceiling(s), Vaulted Ceiling(s), Walk-In Closet(s)

Heating Heat Pump

Cooling Central Air

Flooring Luxury Vinyl, Tile

Fireplaces Type Electric, Living Room

Furnishings Unfurnished

Fireplace true

Appliance Dishwasher, Disposal, Dryer, Electric Cooktop, Electric Water Heater, Microwave, Range, Refrigerator, Washer, Water Purifier, Wine Refrigerator

Laundry Inside, Laundry Room

Exterior

Exterior Feature Lighting, Outdoor Kitchen, Private Yard

Parking Features Golf Cart Garage

Garage Spaces 1.0

Pool In Ground, Gunite, Heated, Salt Water, Screen Enclosure

Community Features Deed Restrictions, Dog Park, Golf Carts OK, Golf, Irrigation-Reclaimed Water, Park, Pool, Restaurant, Tennis Court(s)

Utilities Available Cable Connected, Electricity Connected, Public, Sewer Connected, Water Connected

View Y/N Yes

Water Access No

View Water

Roof Type Shingle

Attached Garage true

Exposure East

Garage true

Private Pool Yes

Building

Lot Description Near Golf Course, Private

Entry Level One

Foundation Slab

Lot Size Range 0 to less than 1/4

Sewer Public Sewer

Water Public

Structure Type Block,Stucco

New Construction false

Construction Status Completed

Others

Pets Allowed Yes

Senior Community Yes

Ownership Fee Simple

Monthly Total Fees $204

Acceptable Financing Cash, Conventional

Listing Terms Cash, Conventional

Special Listing Condition None

Stellar MLS
Listed by Debbie Schoonover REALTY EXECUTIVES IN THE VILLAGES

NEARBY SCHOOLS & PROPERTIES

EXIT REALTY 4CORNERS

"My job is to find and attract mastery-based agents to the office, protect the culture, and make sure everyone is happy! "

+1(863) 344-3948

exitrealty4corners@gmail.com

49503 Hwy 27 Suite B, Davenport, Fl 33897, United States

GET MORE INFORMATION

Name
Phone*
Message

Go tour this home

3720 VINELAND AVE