


4 Beds
4 Baths
2,474 SqFt
4 Beds
4 Baths
2,474 SqFt
Key Details
Property Type Single Family Home
Sub Type Single Family Residence
Listing Status Active
Purchase Type For Sale
Square Footage 2,474 sqft
Price per Sqft $363
Subdivision Port Charlotte Sec 079
MLS Listing ID A4711369
Bedrooms 4
Full Baths 3
Half Baths 1
Construction Status Completed
HOA Y/N No
Year Built 2025
Annual Tax Amount $1,828
Lot Size 10,018 Sqft
Acres 0.23
Property Sub-Type Single Family Residence
Source Stellar MLS
Property Description
Inside, 12-foot ceilings and tray ceiling details create an open, light-filled atmosphere, while water views enhance the coastal setting. The living, dining, and kitchen areas flow together seamlessly and are anchored by a chef's kitchen equipped with premium Bosch appliances and a striking waterfall-edge island.
The split-bedroom layout provides privacy and flexibility, including a versatile guest suite with an ensuite bath. The owner's suite features dual walk-in closets, a freestanding soaking tub, a frameless glass walk-in shower, and direct access to the expansive lanai.
Designed for effortless outdoor living, the exterior space includes an outdoor kitchen and serene canal views. With no fixed bridges and no HOA or CDD fees, the property offers quick boating access to open water and the freedom of lifestyle without association restrictions.
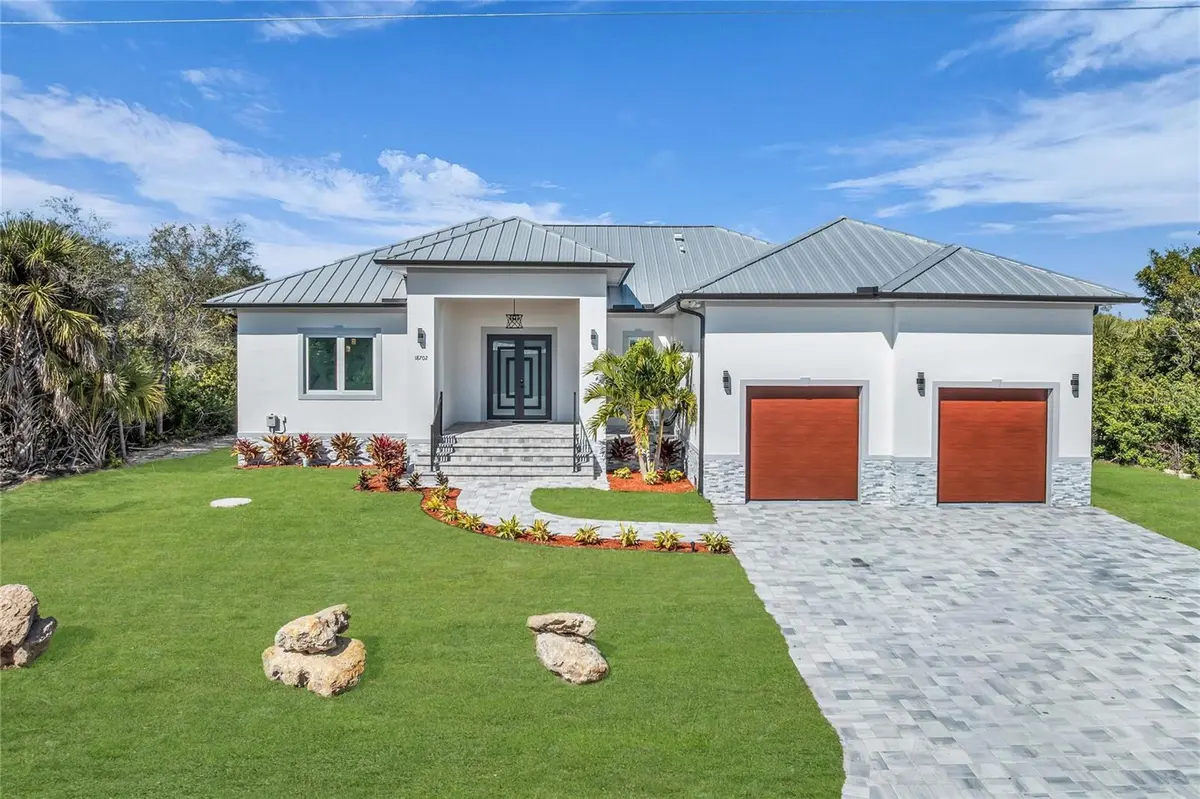
Additional features include a heavy-duty metal roof, impact windows, spray-foam insulation, a newer concrete seawall, an oversized EV-ready garage with an epoxy floor, and professionally designed landscape lighting. Completely finished and ready for your enjoyment.
*** One or more photo(s) has been virtually staged.
Location
State FL
County Charlotte
Community Port Charlotte Sec 079
Area 33948 - Port Charlotte
Zoning RSF3.5
Rooms
Other Rooms Interior In-Law Suite w/No Private Entry
Interior
Interior Features Dry Bar, Eat-in Kitchen, High Ceilings, Kitchen/Family Room Combo, Living Room/Dining Room Combo, Open Floorplan, Primary Bedroom Main Floor, Split Bedroom, Stone Counters, Tray Ceiling(s), Walk-In Closet(s), Wet Bar
Heating Central, Electric, Zoned
Cooling Central Air, Zoned
Flooring Ceramic Tile, Tile
Furnishings Unfurnished
Fireplace false
Appliance Built-In Oven, Dishwasher, Ice Maker, Microwave, Range Hood, Refrigerator
Laundry Inside, Laundry Closet, Laundry Room, Sink
Exterior
Exterior Feature Lighting, Other, Outdoor Grill, Outdoor Kitchen, Private Mailbox
Parking Features Driveway, Electric Vehicle Charging Station(s), Garage Door Opener, Guest, Oversized
Garage Spaces 2.0
Community Features Street Lights
Utilities Available BB/HS Internet Available, Cable Available, Cable Connected, Electricity Available, Electricity Connected, Public, Water Available, Water Connected
Waterfront Description Canal - Saltwater
View Y/N Yes
Water Access Yes
Water Access Desc Canal - Saltwater,Gulf/Ocean
View Trees/Woods, Water
Roof Type Metal
Porch Enclosed, Screened, Wrap Around
Attached Garage true
Exposure Southeast
Garage true
Private Pool No
Building
Entry Level One
Foundation Slab
Lot Size Range 0 to less than 1/4
Sewer Public Sewer
Water Public
Structure Type Block,Concrete,Stucco
New Construction true
Construction Status Completed
Others
Pets Allowed Cats OK, Dogs OK, Yes
Senior Community No
Ownership Fee Simple
Acceptable Financing Cash, Conventional, FHA, VA Loan
Listing Terms Cash, Conventional, FHA, VA Loan
Special Listing Condition None
Virtual Tour https://www.propertypanorama.com/instaview/stellar/A4711369

NEARBY SCHOOLS & PROPERTIES
"My job is to find and attract mastery-based agents to the office, protect the culture, and make sure everyone is happy! "
49503 Hwy 27 Suite B, Davenport, Fl 33897, United States