
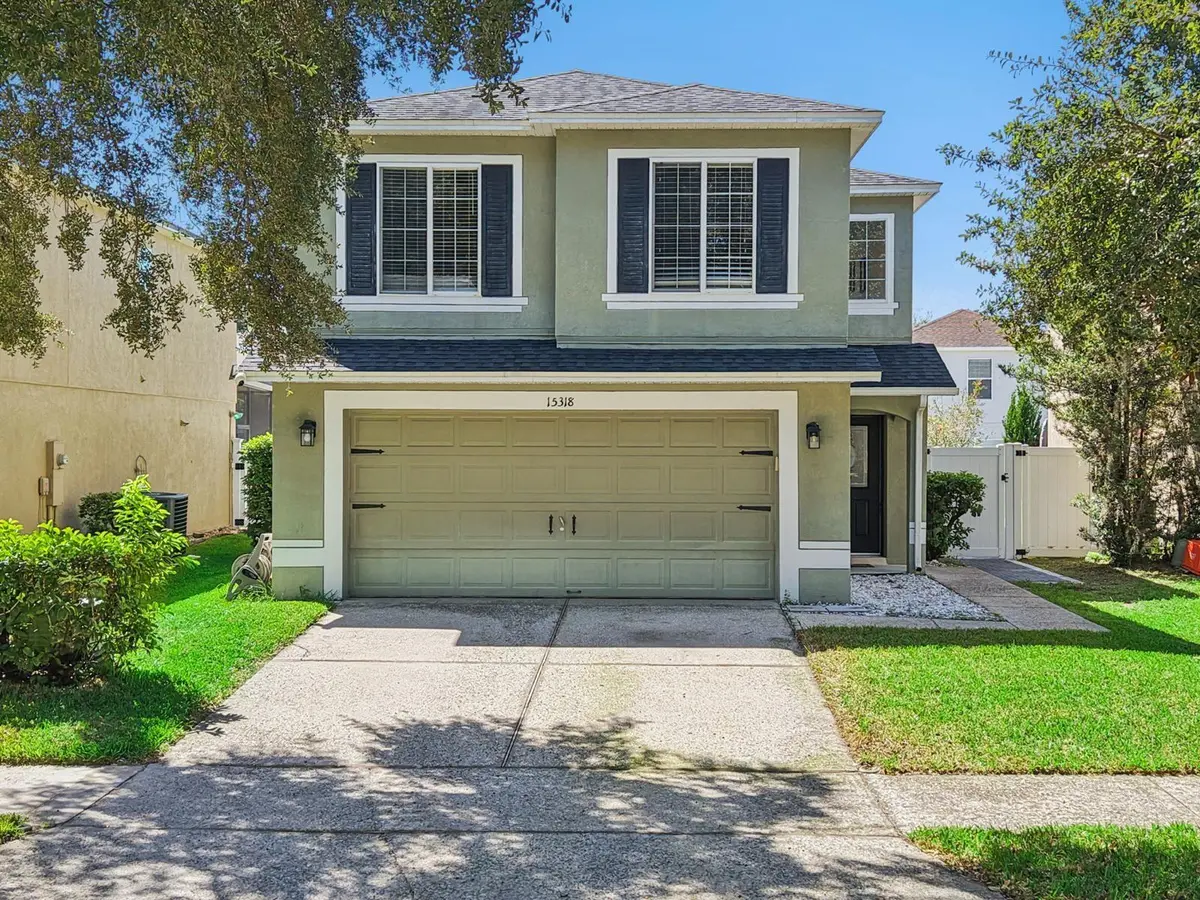
$438,000
$448,990
2.4%For more information regarding the value of a property, please contact us for a free consultation.
3 Beds
3 Baths
1,345 SqFt
SOLD DATE : 10/28/2026
Key Details
Sold Price $438,000
Property Type Single Family Home
Sub Type Single Family Residence
Listing Status Sold
Purchase Type For Sale
Square Footage 1,345 sqft
Price per Sqft $325
Subdivision Stone Creek
MLS Listing ID S5158128
Sold Date 10/28/26
Bedrooms 3
Full Baths 2
Half Baths 1
HOA Fees $47/mo
HOA Y/N Yes
Annual Recurring Fee 564.0
Year Built 2001
Annual Tax Amount $5,218
Lot Size 4,356 Sqft
Acres 0.1
Property Sub-Type Single Family Residence
Source Stellar MLS
Property Description
Welcome to this beautifully updated 3-bedroom, 2.5-bath home, offering a spacious and functional layout with modern finishes throughout. The main living area features an inviting open-concept design complemented by luxury vinyl plank flooring, creating a seamless flow between the living, dining, and kitchen spaces. The kitchen serves as the centerpiece of the home, featuring upgraded cabinetry, a large center island, and a farmhouse-style sink, with plenty of space for everyday meals and entertaining. Upstairs, the primary bedroom offers a private en-suite bathroom, while two additional bedrooms provide flexibility for family, guests, or a home office. An open flex space on the second floor adds even more versatility and can be used as a media area, playroom, office, or additional lounge. Additional improvements include a roof replaced in 2018 and A/C installed in 2019. Conveniently located near schools, shopping, restaurants, and major roadways, this home combines modern updates, flexible living spaces, and everyday convenience.
Location
State FL
County Orange
Community Stone Creek
Area 34787 - Winter Garden/Oakland
Zoning X
Interior
Interior Features Living Room/Dining Room Combo, Open Floorplan, Stone Counters, Thermostat, Walk-In Closet(s)
Heating Central
Cooling Central Air
Flooring Tile, Vinyl
Furnishings Unfurnished
Fireplace false
Appliance Dishwasher, Disposal, Dryer, Electric Water Heater, Range, Refrigerator, Washer
Laundry Laundry Room
Exterior
Exterior Feature Balcony
Garage Spaces 2.0
Utilities Available Cable Available, Electricity Available
View Y/N No
Water Access No
Roof Type Shingle
Attached Garage true
Exposure North
Garage true
Private Pool No
Building
Entry Level One
Foundation Block, Slab
Lot Size Range 0 to less than 1/4
Sewer Public Sewer
Water Public
Structure Type Block
New Construction false
Schools
Elementary Schools Whispering Oak Elem
Middle Schools Sunridge Middle
High Schools West Orange High
Others
Pets Allowed Cats OK, Dogs OK
Senior Community No
Ownership Fee Simple
Monthly Total Fees $47
Membership Fee Required Required
Special Listing Condition None
Read Less Info
Want to know what your home might be worth? Contact us for a FREE valuation!

Our team is ready to help you sell your home for the highest possible price ASAP

© 2026 My Florida Regional MLS DBA Stellar MLS. All Rights Reserved.
Bought with Andre Asselin REDFIN CORPORATION
NEARBY SCHOOLS & BUSINESSES
"My job is to find and attract mastery-based agents to the office, protect the culture, and make sure everyone is happy! "
49503 Hwy 27 Suite B, Davenport, Fl 33897, United States